27 Old Oak Rd, Easton, CT 06612
- $3,995,000
- 5
- BD
- 8
- BA
- 8,111
- SqFt


- List Price
- $3,995,000
- Status
- ACTIVE
- MLS#
- 24172560
- Price Change
- ▼ $505,000 1781993887
- Year Built
- 2022
- Style
- Colonial
- Bedrooms
- 5
- Bathrooms
- 8
- Acres
- 6.37
- Living Area
- 8,111
- Neighborhood
- Easton Center
Property Description
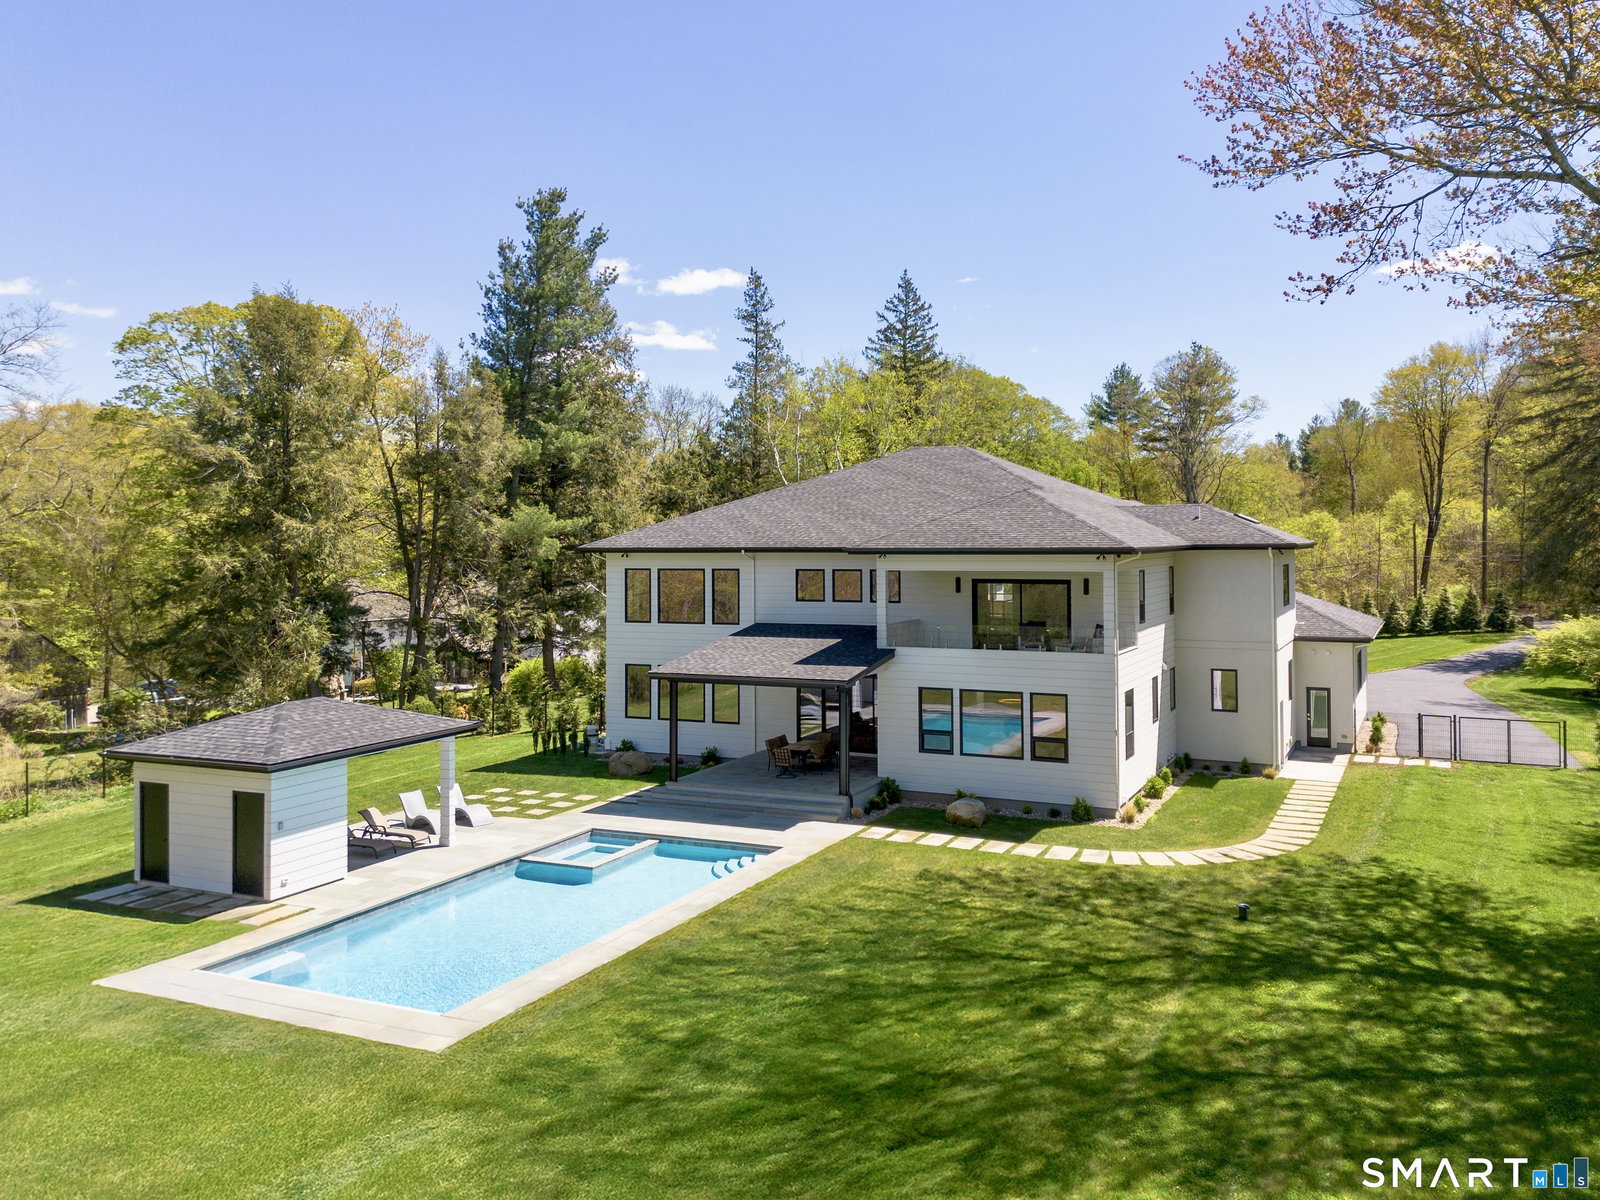
Escape to a lifestyle that is increasingly rare to find in Fairfield County. Set on 6.37 private acres on a quiet country lane near Easton Center, this custom-built 2022 estate offers the peace and beauty of Vermont with the convenience of Westport and Fairfield just minutes away. Wake to complete privacy, spend the afternoon by the heated pool and spa, stroll through your private gate to Silverman's Farm for fresh produce, baked goods and seasonal apple picking, or explore Easton's miles of hiking trails, fishing spots, equestrian facilities and scenic back roads. Enjoy weekends exploring local farm markets, orchards, family-owned farms and Christmas tree farms, with everything from fresh produce and homemade pies to seasonal festivals and animal farms just minutes from home. Here, you'll enjoy the tranquility of country living without sacrificing convenience. Only 3 minutes to the Merritt Parkway, 9 minutes to the Trumbull Mall, and an easy drive to Fairfield, Westport, beaches, restaurants and train stations. Built by a premier builder as his own family residence, the home features 5 bedrooms, 6 full baths, soaring 20+ ft ceilings, a 2024 HOBI Award-winning Sterling Custom Cabinetry kitchen with Miele prep kitchen, Lutron lighting, 6-zone HVAC, hydro air exchange, steam humidification, pool cabana with full bath, and a 5-car garage. A rare opportunity to enjoy an extraordinary country lifestyle with the quality and sophistication of Westport-level new construction.
Additional Information
- Taxes
- $37,065
- Lot Size
- 277,477
- Interior Features
- Wired Audio, Humidifier, Security System
- Heating
- Hot Air
- Cooling System Type
- Central Air, Zoned
- Sewer
- Septic Tank
- Water Source
- Private Well
- Appliances
- Gas Cooktop, Wall Oven, Microwave, Range Hood, Refrigerator, Freezer, Dishwasher, Washer, Dryer
- Fireplaces
- 2
- Basement
- Full, Heated, Storage Space, Partial, Concrete
- Exterior Features
- Cabana, Covered Deck/Patio, Patio
- Garage Spaces
- 5
- Elementary School
- Samuel Staples
- High School
- Joel Barlow
Mortgage Calculator
Listing courtesy of Andrew Whiteley from Brown Harris Stevens. (203) 258-1595 (203) 254-1500
The data relating to real estate for sale on this website appears in part through the SMARTMLS Internet Data Exchange program, a voluntary cooperative exchange of property listing data between licensed real estate brokerage firms, and is provided by SMARTMLS through a licensing agreement. Listing information is from various brokers who participate in the SMARTMLS IDX program and not all listings may be visible on the site. The property information being provided on or through the website is for the personal, non-commercial use of consumers and such information may not be used for any purpose other than to identify prospective properties consumers may be interested in purchasing. Some properties which appear for sale on the website may no longer be available because they are for instance, under contract, sold or are no longer being offered for sale. Property information displayed is deemed reliable but is not guaranteed. Copyright 2026 SmartMLS, Inc.