7 Regency Dr, North Haven, CT 06473
- $1,495,000
- 4
- BD
- 4
- BA
- 5,042
- SqFt




- List Price
- $1,495,000
- Status
- ACTIVE
- MLS#
- 24194670
- Year Built
- 1996
- Style
- Cape Cod
- Bedrooms
- 4
- Bathrooms
- 4
- Acres
- 0.93
- Living Area
- 5,042
- Neighborhood
- N/A
Property Description
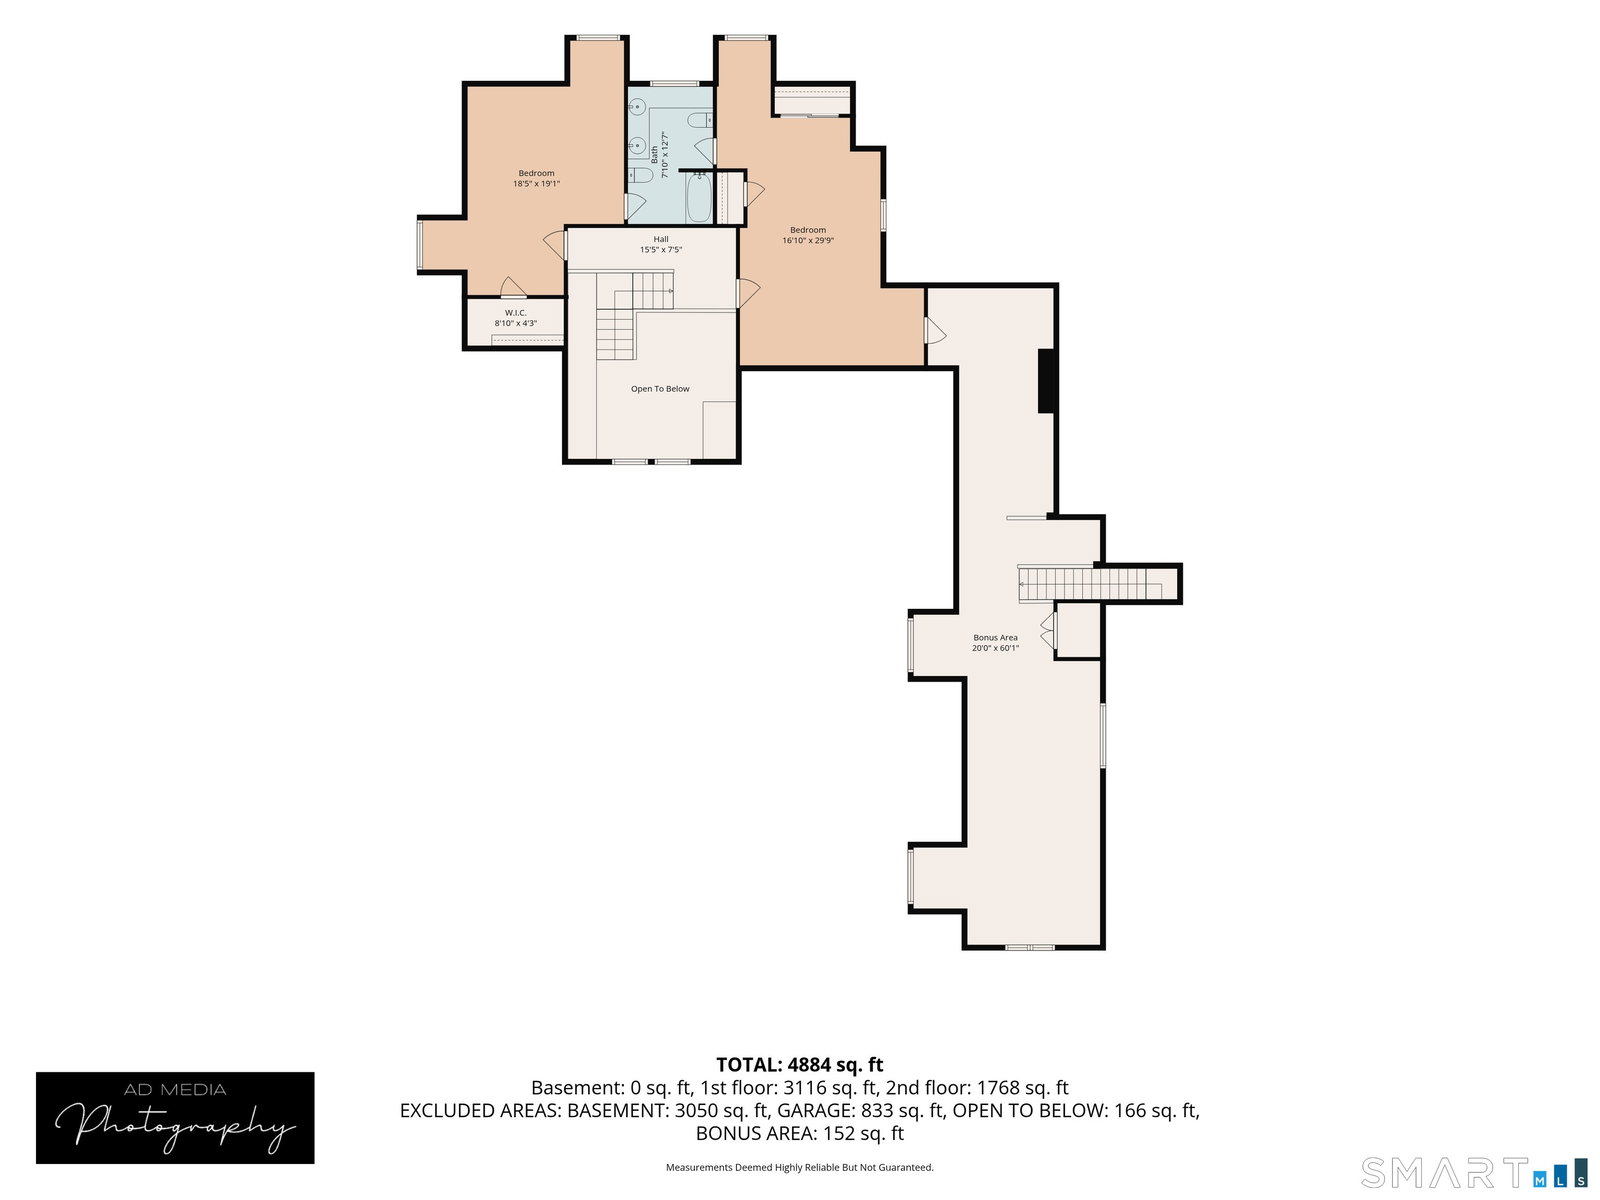
Welcome to **7 Regency Drive**, an exceptional residence tucked away on a quiet cul-de-sac in North Haven's desirable Blue Hills neighborhood. Set on .93 beautifully landscaped acres, this impressive **5,042-square-foot home** offers gracious proportions, timeless details and outstanding spaces for both everyday living and entertaining. The heart of the home is a beautifully appointed kitchen featuring a distinctive custom hood imported from Italy, opening to inviting gathering spaces designed for effortless entertaining. A spacious family room with a wood-burning fireplace provides warmth and character, while the formal dining and living areas offer an elegant setting for holidays and special occasions. The expansive primary suite is a private retreat with a generous walk-in closet and luxurious ensuite bath featuring a whirlpool tub and separate shower. Three additional bedrooms provide flexibility for family, guests or home-office needs. Adding tremendous potential is approximately **840 square feet of unfinished space above the garage with separate access**-ideal for a future home office, studio, fitness space or other permitted use. Thoughtful amenities include a **whole-house Generac generator, full lawn irrigation, central air, updated alarm and video system, whole-house audio, central vacuum and two 275-gallon oil tanks**. Minutes from Quinnipiac University, Slate School, shopping, dining and major commuter routes, **7 Regency Drive offers space, privacy and dist
Additional Information
- Taxes
- $19,644
- Lot Size
- 40,510
- Interior Features
- Wired Audio, Cable Available, Central Vacuum, Security System
- Heating
- Hot Air
- Cooling System Type
- Central Air
- Sewer
- Septic Tank
- Water Source
- Public
- Appliances
- Electric Cooktop, Range, Wall Oven, Microwave, Range Hood, Refrigerator, Freezer, Dishwasher, Washer, Dryer
- Fireplaces
- 1
- Basement
- Full
- Exterior Features
- Underground Utilities, Sprinkler System, Patio
- Garage Spaces
- 3
- Parking Spaces
- 6
- Elementary School
- Green Acres
- Middle School
- North Haven
- High School
- North Haven
Mortgage Calculator
Listing courtesy of Sally Annino from Berkshire Hathaway NE Prop.. (203) 985-5956 (860) 347-4486
The data relating to real estate for sale on this website appears in part through the SMARTMLS Internet Data Exchange program, a voluntary cooperative exchange of property listing data between licensed real estate brokerage firms, and is provided by SMARTMLS through a licensing agreement. Listing information is from various brokers who participate in the SMARTMLS IDX program and not all listings may be visible on the site. The property information being provided on or through the website is for the personal, non-commercial use of consumers and such information may not be used for any purpose other than to identify prospective properties consumers may be interested in purchasing. Some properties which appear for sale on the website may no longer be available because they are for instance, under contract, sold or are no longer being offered for sale. Property information displayed is deemed reliable but is not guaranteed. Copyright 2026 SmartMLS, Inc.