45 E Common Rd, Easton, CT 06612
- $1,145,000
- 7
- BD
- 5
- BA
- 3,782
- SqFt




- List Price
- $1,145,000
- Status
- COMING SOON
- MLS#
- 24196262
- Year Built
- 1972
- Style
- Colonial
- Bedrooms
- 7
- Bathrooms
- 5
- Acres
- 3.04
- Living Area
- 3,782
- Neighborhood
- Lower Easton
Property Description
First time on the market, this custom-built Easton Colonial has been lovingly maintained by its original owner and offers approximately 3 private acres, generous living space and a highly adaptable floor plan designed to suit a variety of lifestyles. With numerous rooms, that can easily serve as a home office, playroom, gym, guest quarters, or additional living space, this home offers an exceptional flexibility. A standout feature is the first-floor bedroom with its own private entrance, handicap access and ensuite bath suitable for a wheel chair, this also could be an ideal setup for extended family, an au pair, guests, or anyone seeking the convenience of a private suite. Adding to the home's appeal is a natural-gas powered whole-house generator, providing year-round peace of mind. Surrounded by nature and adjacent to protected watershed land, the setting offers an exceptional sense of privacy. During the warmer months, enjoy the heated in-ground pool, perfect for relaxing, entertaining and making the most of your private outdoor retreat. Ideally located with convenient access to Easton, Westport, and Fairfield, this property offers the best of both worlds: a peaceful, private setting with easy access to local schools, shopping, dining, beaches, recreation and commuter routes. Part of an estate, the property is being sold in its present "as-is" condition. No seller property disclosures are available.
Additional Information
- Taxes
- $19,288
- Lot Size
- 132,422
- Interior Features
- Cable Available, Security System
- Heating
- Hot Air
- Cooling System Type
- Central Air
- Sewer
- Septic Tank
- Water Source
- Private Well
- Appliances
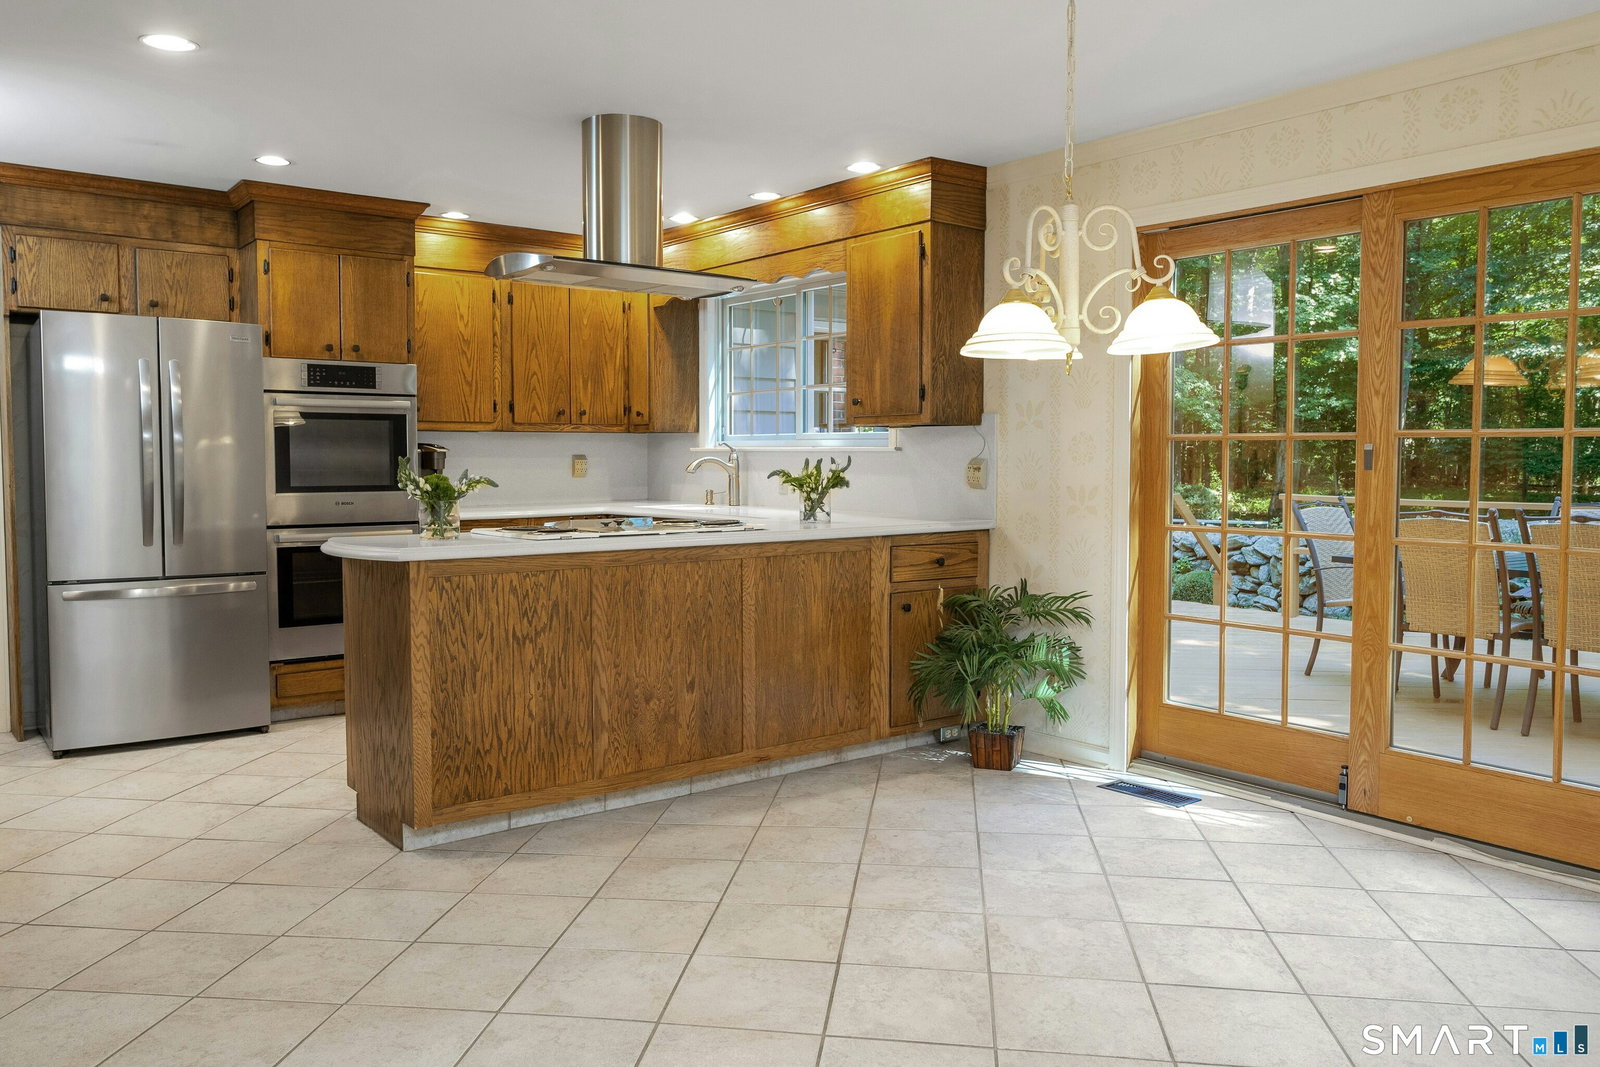
- Electric Cooktop, Wall Oven, Range Hood, Refrigerator, Dishwasher, Washer, Dryer
- Fireplaces
- 2
- Basement
- Full, Partial
- Exterior Features
- Deck, Lighting
- Garage Spaces
- 2
- Parking Spaces
- 6
- Elementary School
- Samuel Staples
- High School
- Joel Barlow
Mortgage Calculator
Listing courtesy of Dorothee Ancel from Brown Harris Stevens. (203) 260-4281 (203) 221-0666
The data relating to real estate for sale on this website appears in part through the SMARTMLS Internet Data Exchange program, a voluntary cooperative exchange of property listing data between licensed real estate brokerage firms, and is provided by SMARTMLS through a licensing agreement. Listing information is from various brokers who participate in the SMARTMLS IDX program and not all listings may be visible on the site. The property information being provided on or through the website is for the personal, non-commercial use of consumers and such information may not be used for any purpose other than to identify prospective properties consumers may be interested in purchasing. Some properties which appear for sale on the website may no longer be available because they are for instance, under contract, sold or are no longer being offered for sale. Property information displayed is deemed reliable but is not guaranteed. Copyright 2026 SmartMLS, Inc.