8 Lyle Ct Unit J, Farmington, CT 06032
- $370,000
- 2
- BD
- 2
- BA
- 1,372
- SqFt






- List Price
- $370,000
- Status
- ACTIVE
- MLS#
- 24198475
- Year Built
- 1971
- Style
- Townhouse
- Bedrooms
- 2
- Bathrooms
- 2
- Building Name
- Talcott Glen
- Living Area
- 1,372
- Neighborhood
- N/A
Property Description
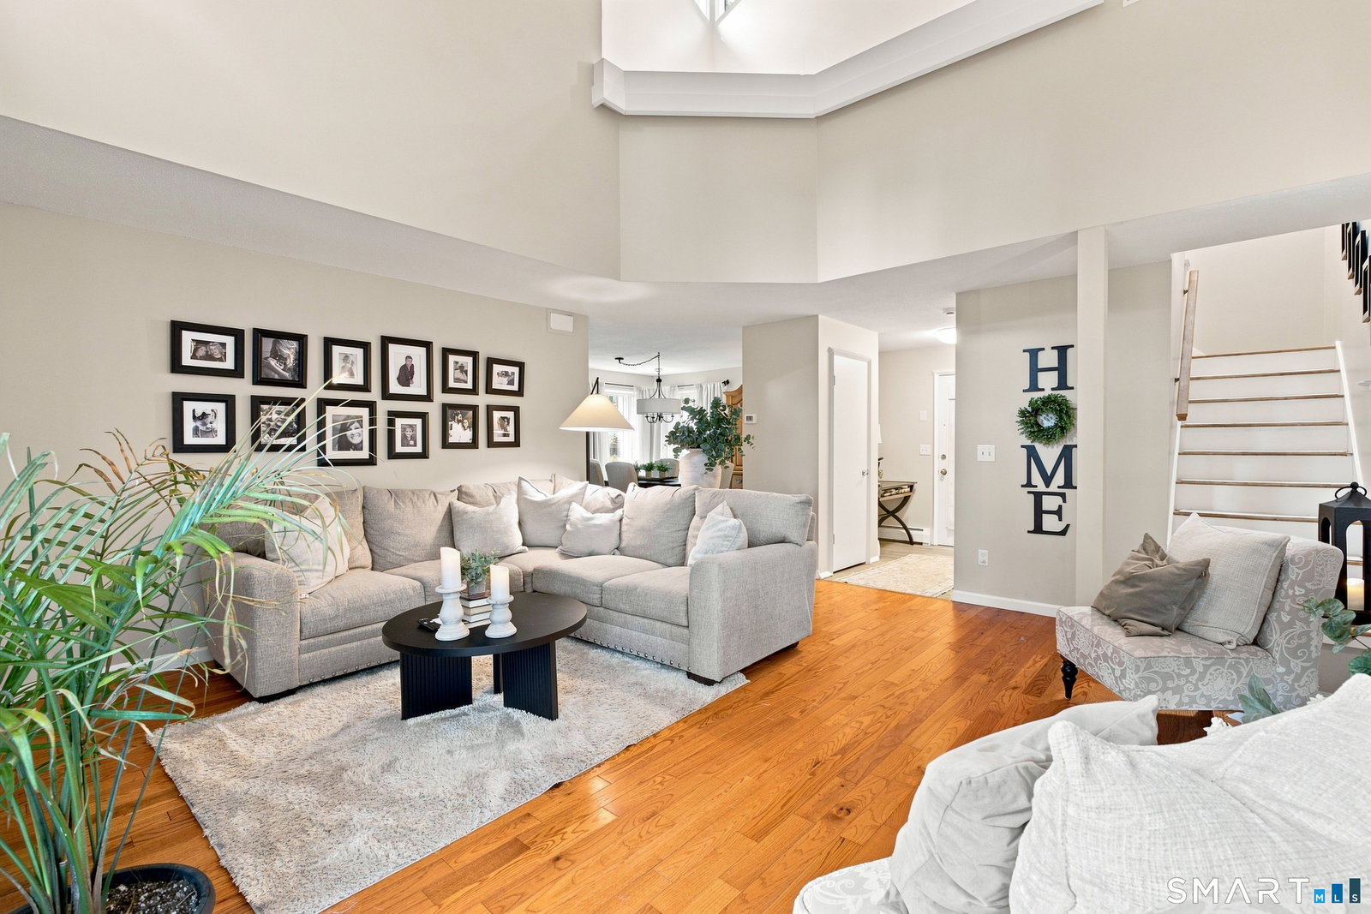
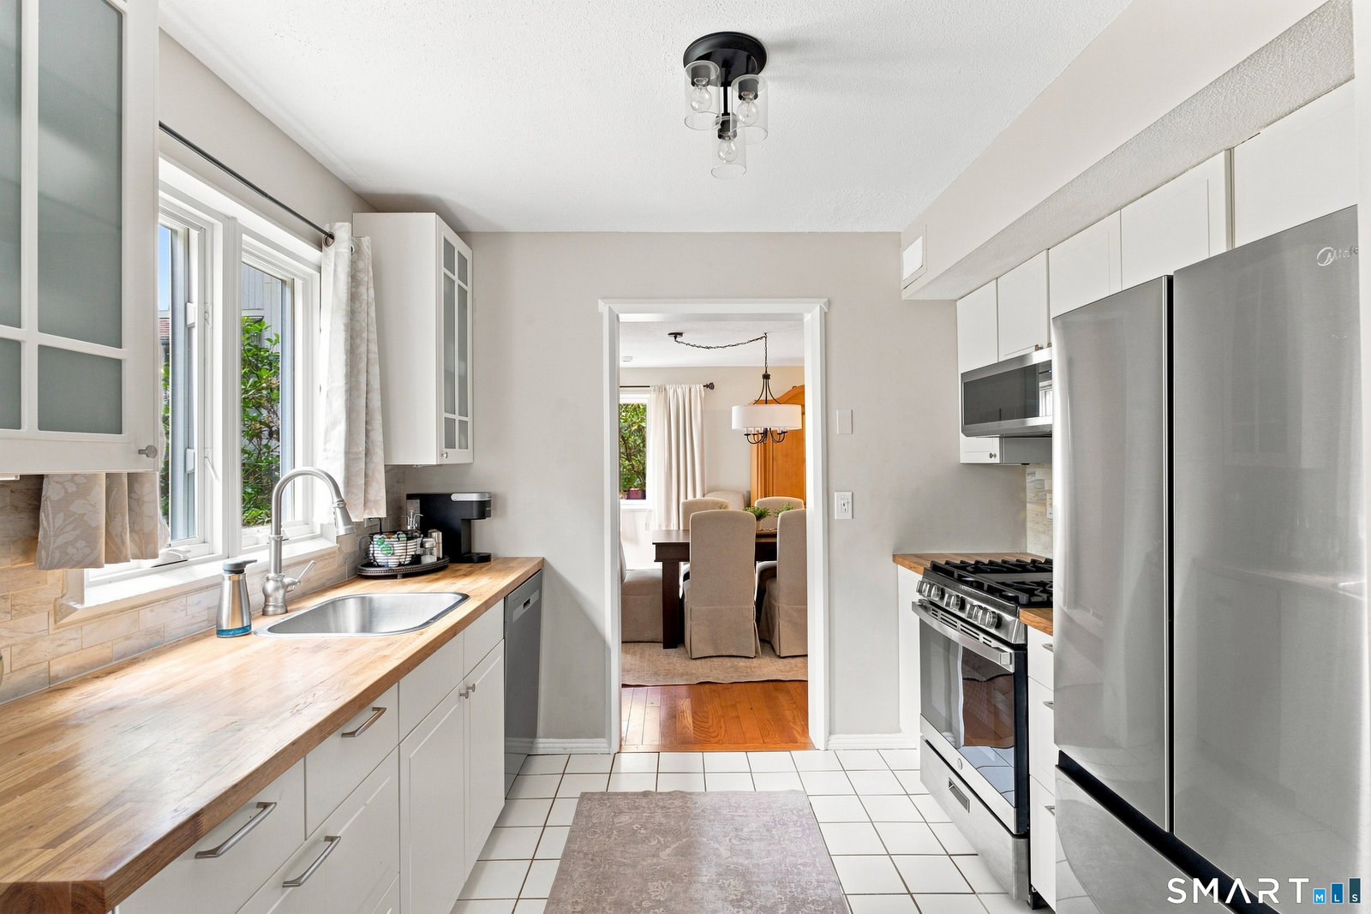
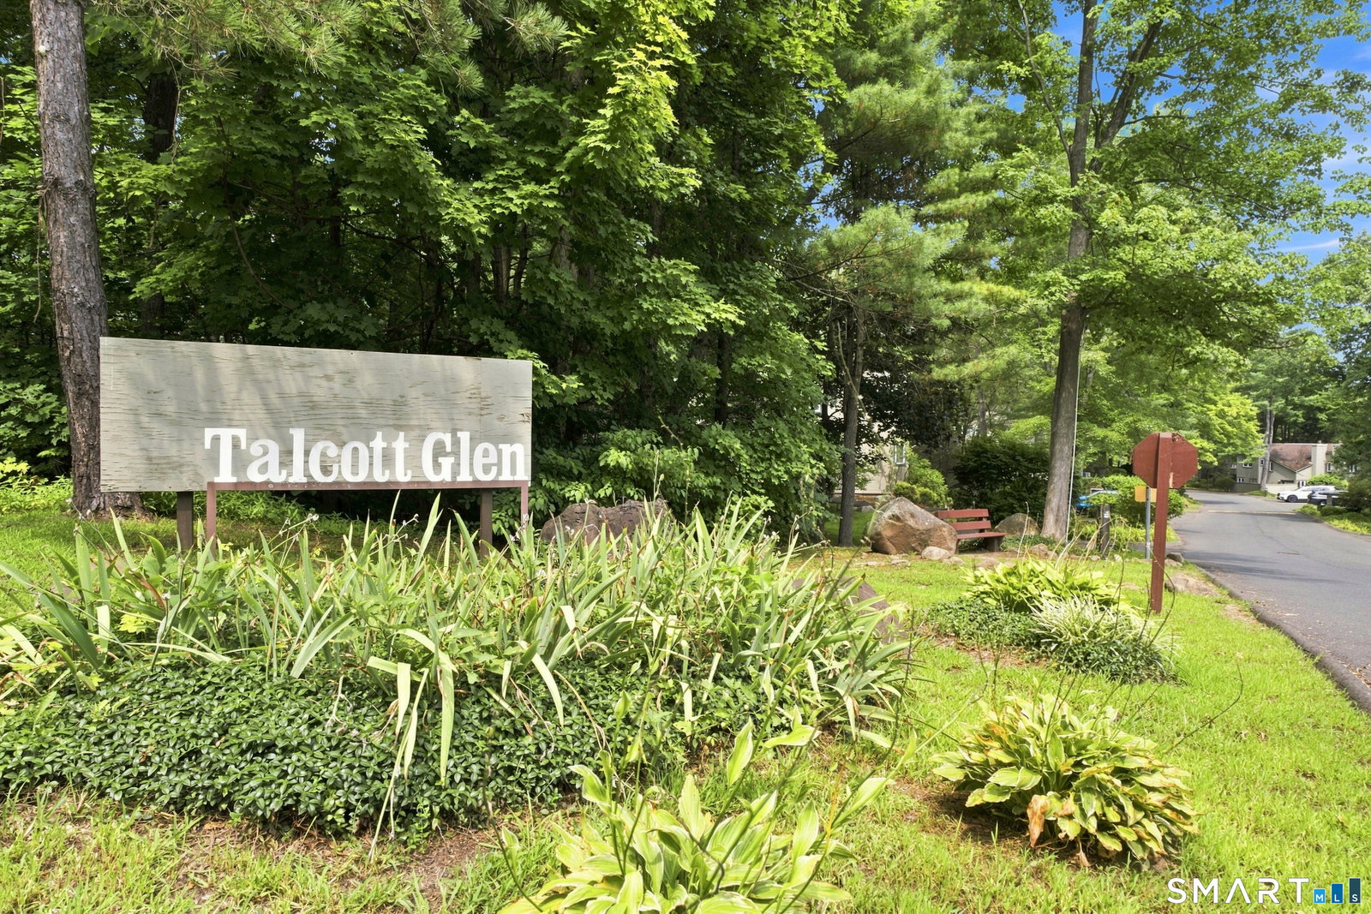
Welcome to your new home in the desirable Talcott Glen community! This beautifully updated 2-bedroom, 1.5-bath condo offers the perfect blend of comfort, style, and convenience. High ceilings and large windows fill the home with natural light, creating a warm and inviting atmosphere. The main level features a refreshed eat-in kitchen with pantry, new appliances , complemented by a stylish new backsplash, along with a formal dining room and spacious living room with sliding glass doors leading to a private patio-perfect for morning coffee or evening relaxation. A newly renovated half bath adds a fresh, modern touch with a new vanity, toilet, and durable laminate flooring. Upstairs, you'll find two generously sized bedrooms, now enhanced with new laminate flooring, including a primary bedroom featuring beautiful vaulted ceilings. The full bathroom has also been thoughtfully updated with new shower tile and a new toilet. It also includes a washer dryer on the upper level. Freshly painted throughout and enhanced with new lighting, this condo offers a bright, clean, and move-in-ready feel. Additional features include a convenient carport just steps from your front door and access to Talcott Glen's desirable amenities, including a swimming pool, clubhouse, and beautifully landscaped grounds. Ideally located just minutes from shopping, dining, UConn Health, and major highways, this beautifully updated condo offers stylish, low-maintenance living in a peaceful yet convenient setting
Additional Information
- Taxes
- $3,868
- Hoa Fee
- $636
- Interior Features
- Open Floor Plan
- Heating
- Hot Water
- Cooling System Type
- Central Air
- Water Source
- Public
- Appliances
- Range, Microwave, Refrigerator, Dishwasher, Disposal, Washer, Gas Dryer Hookup
- Fireplaces
- 1
- Basement
- None
- Exterior Features
- Sidewalk, Porch, Deck, Lighting
- Garage Spaces
- 1
- Elementary School
- Per Board of Ed
- High School
- Farmington
Mortgage Calculator
Listing courtesy of Shawna Rohan from eXp Realty. (860) 818-1079 (866) 828-3951
The data relating to real estate for sale on this website appears in part through the SMARTMLS Internet Data Exchange program, a voluntary cooperative exchange of property listing data between licensed real estate brokerage firms, and is provided by SMARTMLS through a licensing agreement. Listing information is from various brokers who participate in the SMARTMLS IDX program and not all listings may be visible on the site. The property information being provided on or through the website is for the personal, non-commercial use of consumers and such information may not be used for any purpose other than to identify prospective properties consumers may be interested in purchasing. Some properties which appear for sale on the website may no longer be available because they are for instance, under contract, sold or are no longer being offered for sale. Property information displayed is deemed reliable but is not guaranteed. Copyright 2026 SmartMLS, Inc.