11 Byrne Ct Unit E1, Farmington, CT 06032
- $199,000
- 1
- BD
- 1
- BA
- 810
- SqFt




- List Price
- $199,000
- Status
- ACTIVE
- MLS#
- 24198487
- Year Built
- 1971
- Style
- Ranch
- Bedrooms
- 1
- Bathrooms
- 1
- Building Name
- Talcott Glen
- Living Area
- 810
- Neighborhood
- N/A
Property Description
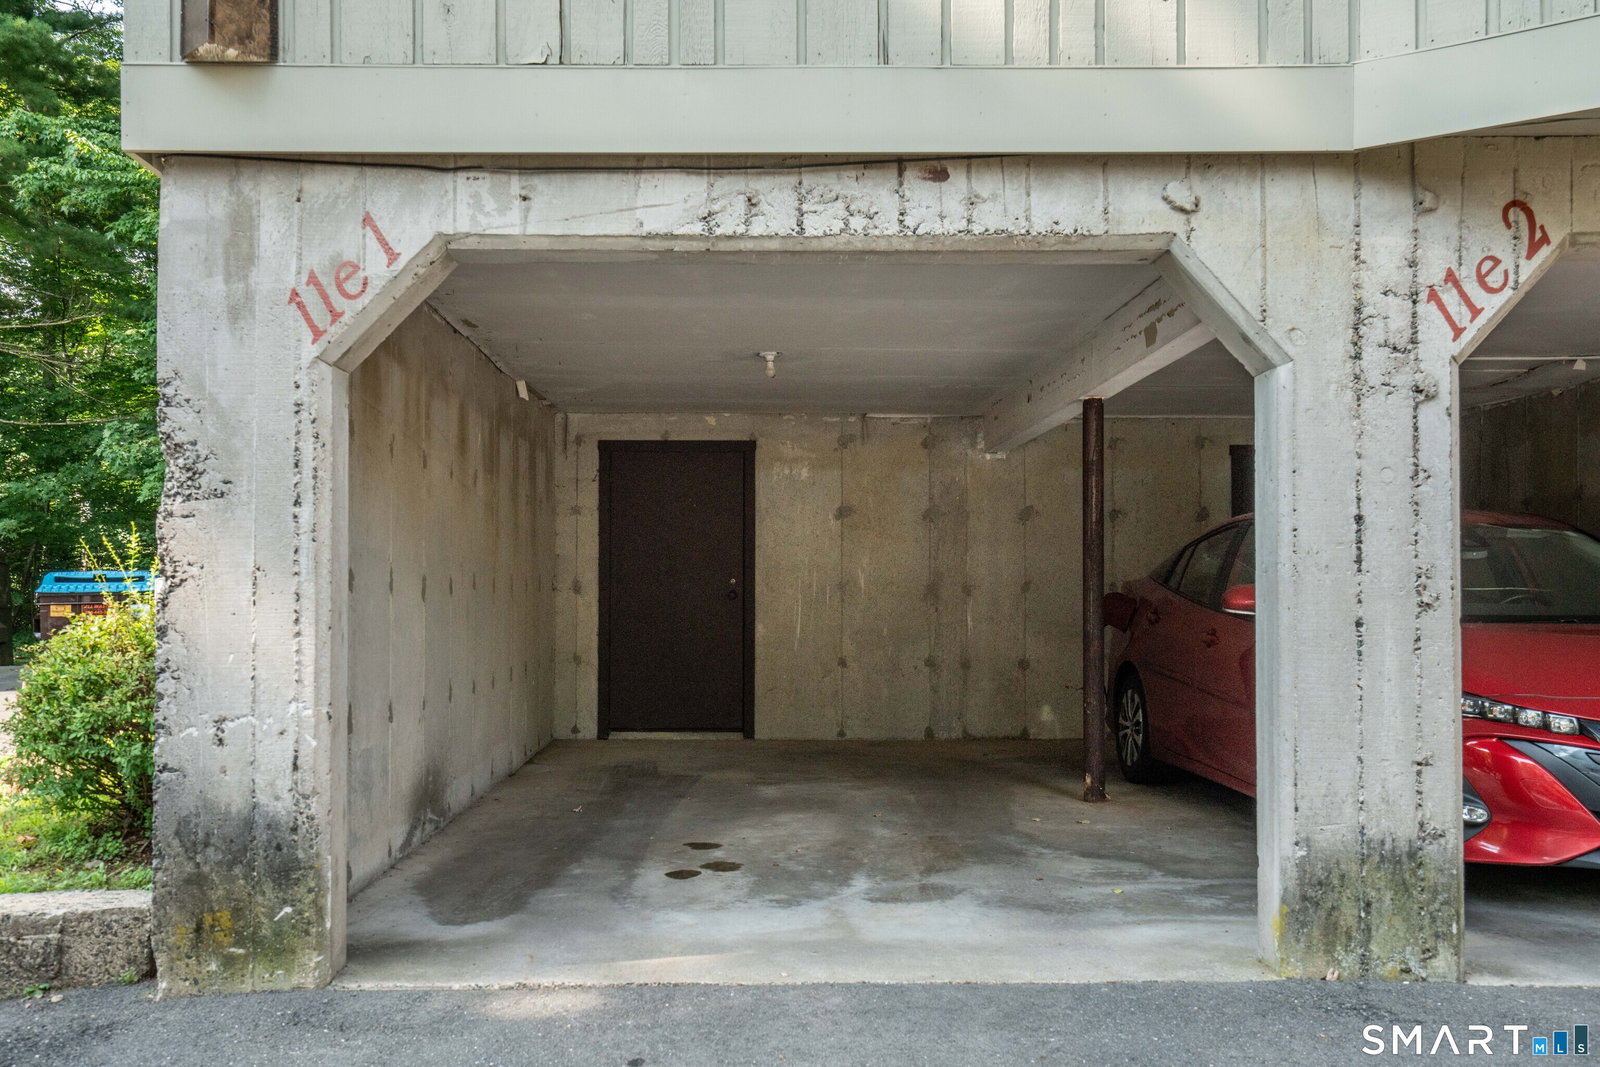
Welcome to easy living in this lovely second-floor ranch-style condo. This inviting one-bedroom, one-bath unit offers a comfortable and efficient layout, with heat and hot water included in the HOA. The spacious living room features a cozy fireplace, while the galley-style kitchen is equipped with a gas oven/range, refrigerator, and dishwasher. The bedroom offers generous closet space with an in-unit washer and dryer conveniently tucked away in a separate space large enough for a home office. Central air conditioning provides year-round comfort. Additional features include a private one-car garage located beneath the unit, along with a separate locked storage room. Residents can also enjoy the community's desirable amenities, including an in-ground swimming pool and clubhouse. Conveniently located just minutes from UConn Health Center, the scenic trails of West Hartford Reservoir, the shops and restaurants of West Hartford Center, Westfarms Mall, and major highways. This desirable location offers the perfect combination of comfort, convenience, and easy access to everything the area has to offer. Whether you're a first-time buyer, downsizing, or simply seeking a low-maintenance lifestyle, this condo is a wonderful place to call home. HOA: $216.94 p/m + $150.08 Reserves p/m + $57.89 +Gas p/m Total HOA $424.91 Quarterly District Taxes: $557.29, fyi reason back on market washing machine leaked and wall repaired.
Additional Information
- Taxes
- $2,868
- Hoa Fee
- $274
- Interior Features
- Cable Available
- Heating
- Hot Water
- Cooling System Type
- Central Air
- Water Source
- Public
- Appliances
- Gas Cooktop, Range, Refrigerator, Dishwasher, Washer, Gas Dryer Hookup
- Fireplaces
- 1
- Basement
- None
- Exterior Features
- Deck
- Garage Spaces
- 1
- Elementary School
- East Farms
- Middle School
- Robbins
- High School
- Farmington
Mortgage Calculator
Listing courtesy of John Hoye from Berkshire Hathaway NE Prop.. (860) 983-0875 (860) 521-8100
The data relating to real estate for sale on this website appears in part through the SMARTMLS Internet Data Exchange program, a voluntary cooperative exchange of property listing data between licensed real estate brokerage firms, and is provided by SMARTMLS through a licensing agreement. Listing information is from various brokers who participate in the SMARTMLS IDX program and not all listings may be visible on the site. The property information being provided on or through the website is for the personal, non-commercial use of consumers and such information may not be used for any purpose other than to identify prospective properties consumers may be interested in purchasing. Some properties which appear for sale on the website may no longer be available because they are for instance, under contract, sold or are no longer being offered for sale. Property information displayed is deemed reliable but is not guaranteed. Copyright 2026 SmartMLS, Inc.