58 Princeton Dr, Avon, CT 06001
- $1,800,000
- 5
- BD
- 6
- BA
- 5,594
- SqFt




- List Price
- $1,800,000
- Status
- ACTIVE UNDER CONTRACT
- MLS#
- 24200069
- Year Built
- 2006
- Style
- Colonial
- Bedrooms
- 5
- Bathrooms
- 6
- Acres
- 1.45
- Living Area
- 5,594
- Neighborhood
- N/A
Property Description
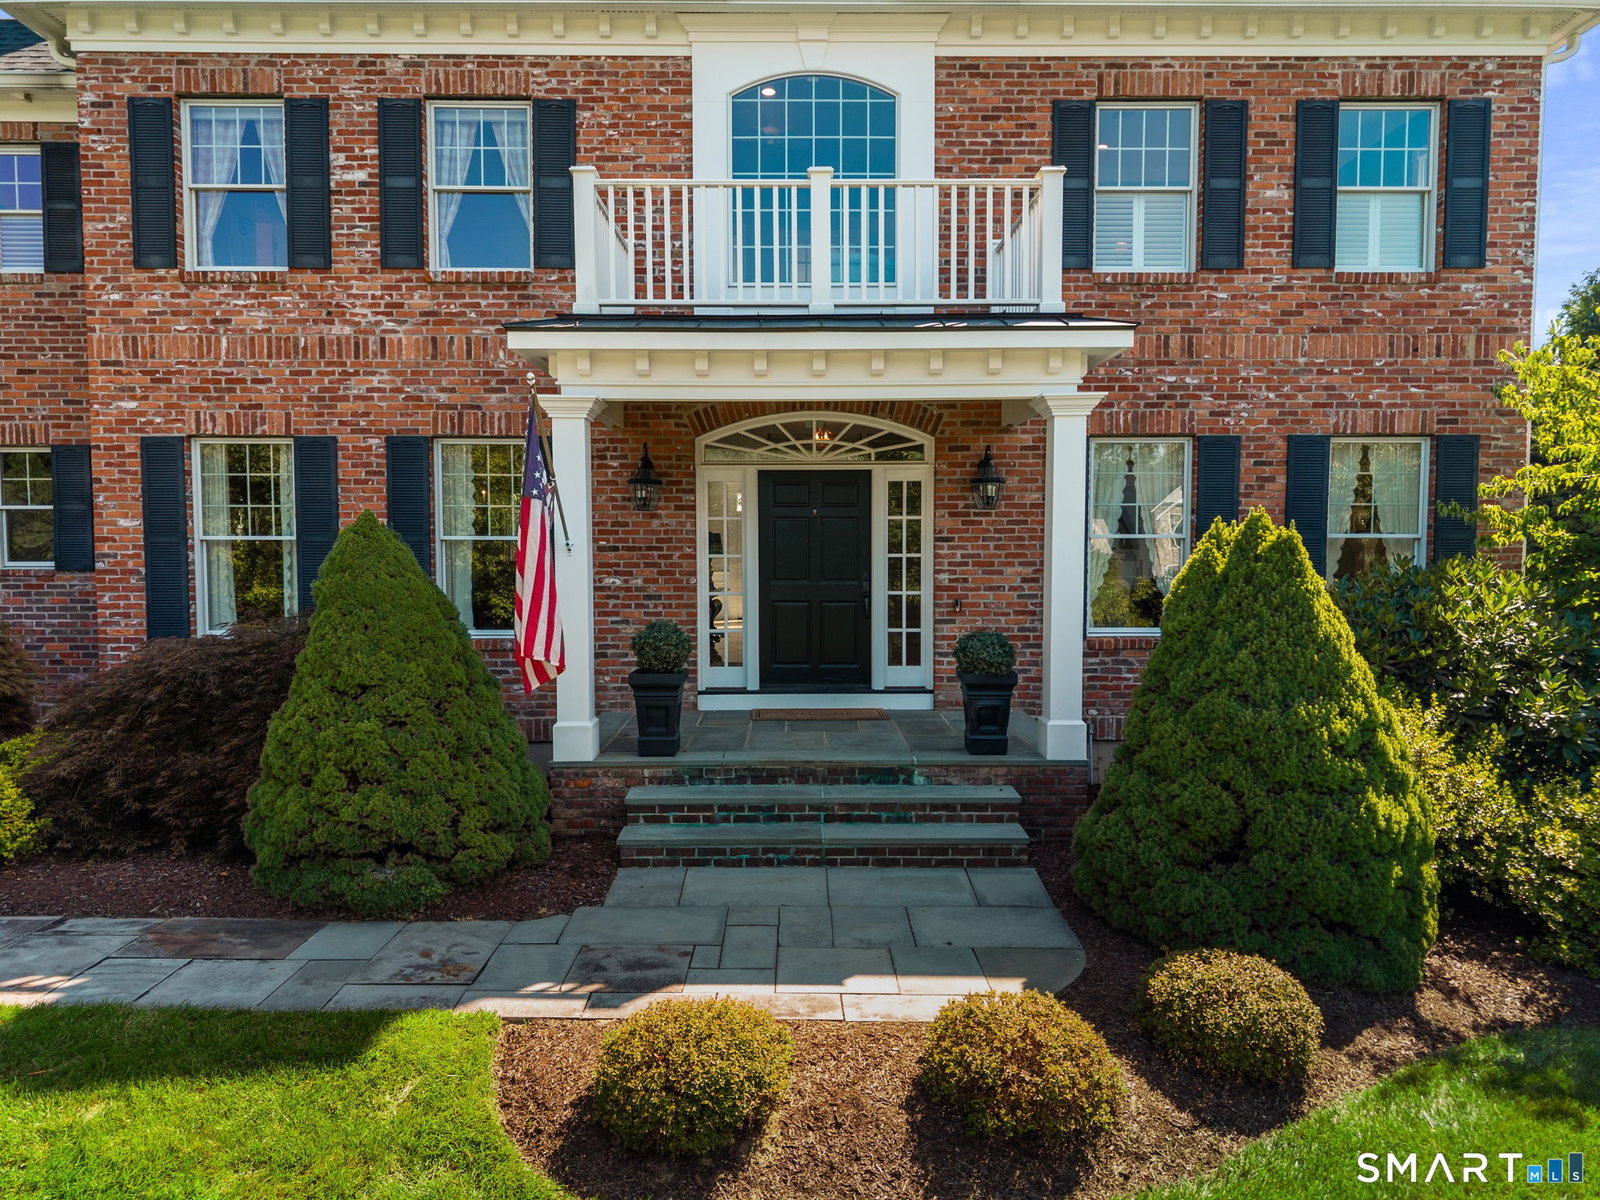
Set on an elevated cul-de-sac with sweeping views of the Farmington River Valley, Talcott Mountain, historic Heublein Tower, Secret Lake, and beyond, this stately brick Colonial offers an exceptional blend of timeless architecture, refined design, and spectacular natural beauty. Breathtaking sunrises provide a beautiful backdrop from nearly every room of this 5,594SF residence, featuring five bedrooms, four full and two half baths. A gracious front-to-back two-story foyer opens to the deck and bluestone patio, where a custom stone fireplace overlooks the expansive grounds and captivating vistas. Walls of glass fill the open interior with natural light, highlighting exquisite millwork, coffered ceilings, crown molding, wainscoting, and custom built-ins. The expansive family room flows seamlessly into the recently remodeled chef's kitchen with inset cabinetry, marble counters and backsplash, oversized island, and sun-filled breakfast nook. A beautifully appointed butler's pantry with wet bar connects to the elegant formal dining room, while a private study with fireplace and Mahogany built-ins offers a refined retreat. The serene primary suite features spectacular views, a new marble spa bath, and generous walk-in closet, complemented by four additional ensuite bedrooms, a study/den, and remodeled laundry suite. A floored third level and walk-out lower level offer exceptional expansion potential. Recent improvements include the roof, gutters, kitchen, laundry, and baths.
Additional Information
- Taxes
- $29,002
- Lot Size
- 63,162
- Interior Features
- Wired Audio, Cable Available, Central Vacuum, Open Floor Plan, Security System
- Heating
- Hot Air
- Cooling System Type
- Central Air
- Sewer
- Septic Tank
- Water Source
- Public
- Appliances
- Gas Range, Microwave, Range Hood, Refrigerator, Dishwasher, Disposal, Washer, Dryer
- Fireplaces
- 3
- Basement
- Full, Unfinished, Full
- Exterior Features
- Underground Utilities, Deck, Garden, Sprinkler System, Patio
- Garage Spaces
- 3
- Elementary School
- Per Board of Ed
- High School
- Avon
Mortgage Calculator
Listing courtesy of Adam Clemens from Century 21 Clemens Group. (860) 989-0773 (860) 563-0021
The data relating to real estate for sale on this website appears in part through the SMARTMLS Internet Data Exchange program, a voluntary cooperative exchange of property listing data between licensed real estate brokerage firms, and is provided by SMARTMLS through a licensing agreement. Listing information is from various brokers who participate in the SMARTMLS IDX program and not all listings may be visible on the site. The property information being provided on or through the website is for the personal, non-commercial use of consumers and such information may not be used for any purpose other than to identify prospective properties consumers may be interested in purchasing. Some properties which appear for sale on the website may no longer be available because they are for instance, under contract, sold or are no longer being offered for sale. Property information displayed is deemed reliable but is not guaranteed. Copyright 2026 SmartMLS, Inc.