328 Bulkeley Hill Rd, Colchester, CT 06415
- $439,000
- 3
- BD
- 2
- BA
- 1,587
- SqFt








- List Price
- $439,000
- Status
- ACTIVE UNDER CONTRACT
- MLS#
- 24201317
- Year Built
- 1980
- Style
- Cape Cod
- Bedrooms
- 3
- Bathrooms
- 2
- Acres
- 1.30
- Living Area
- 1,587
- Neighborhood
- N/A
Property Description
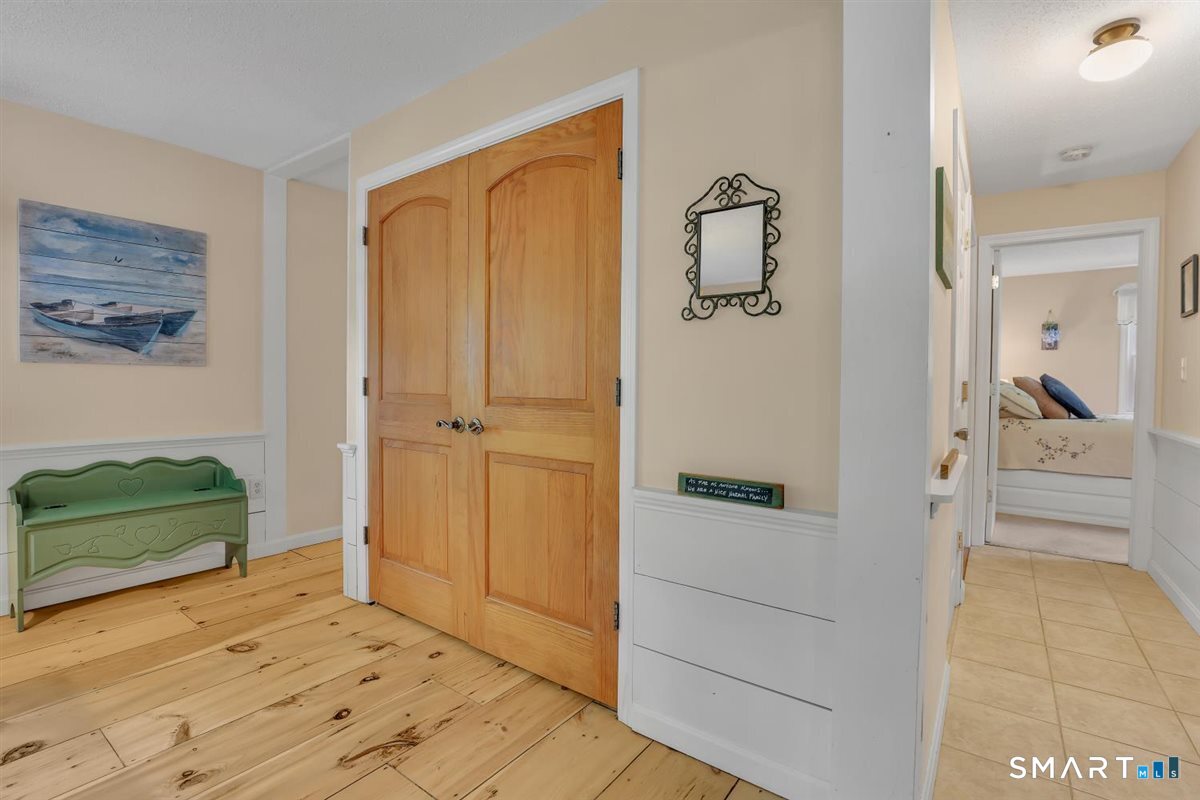
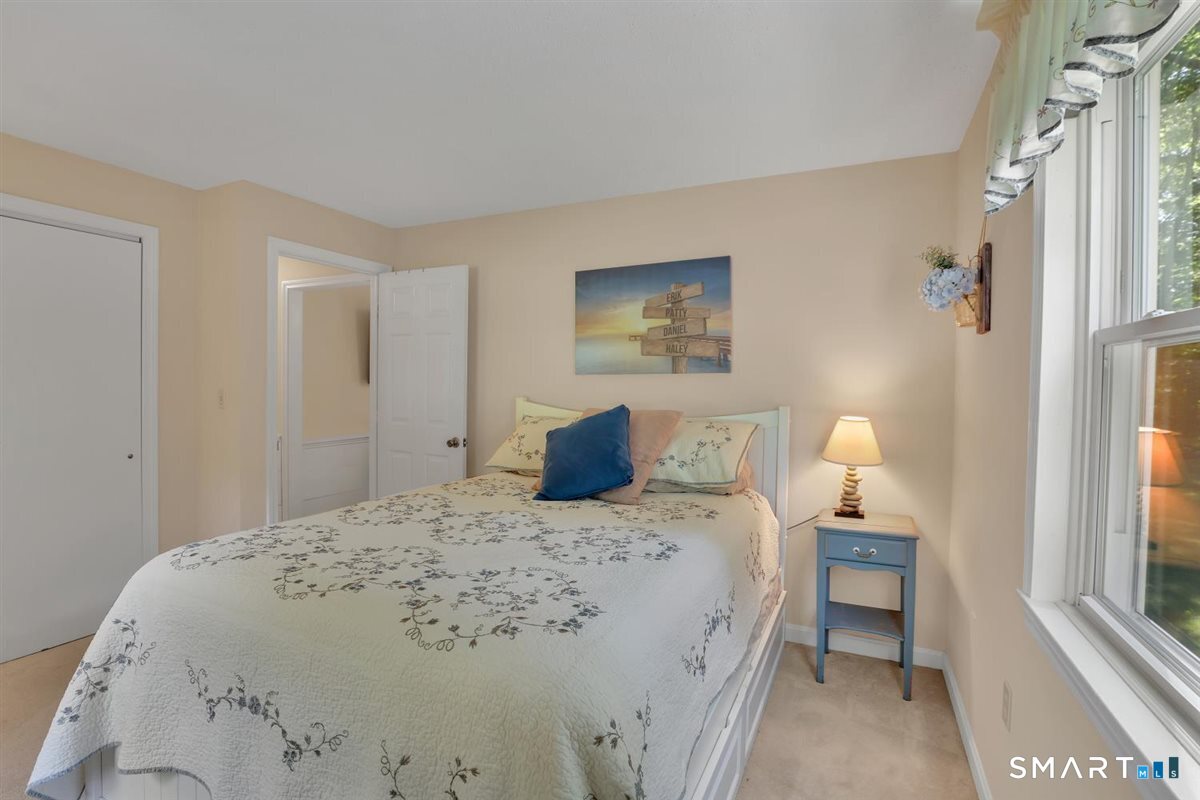
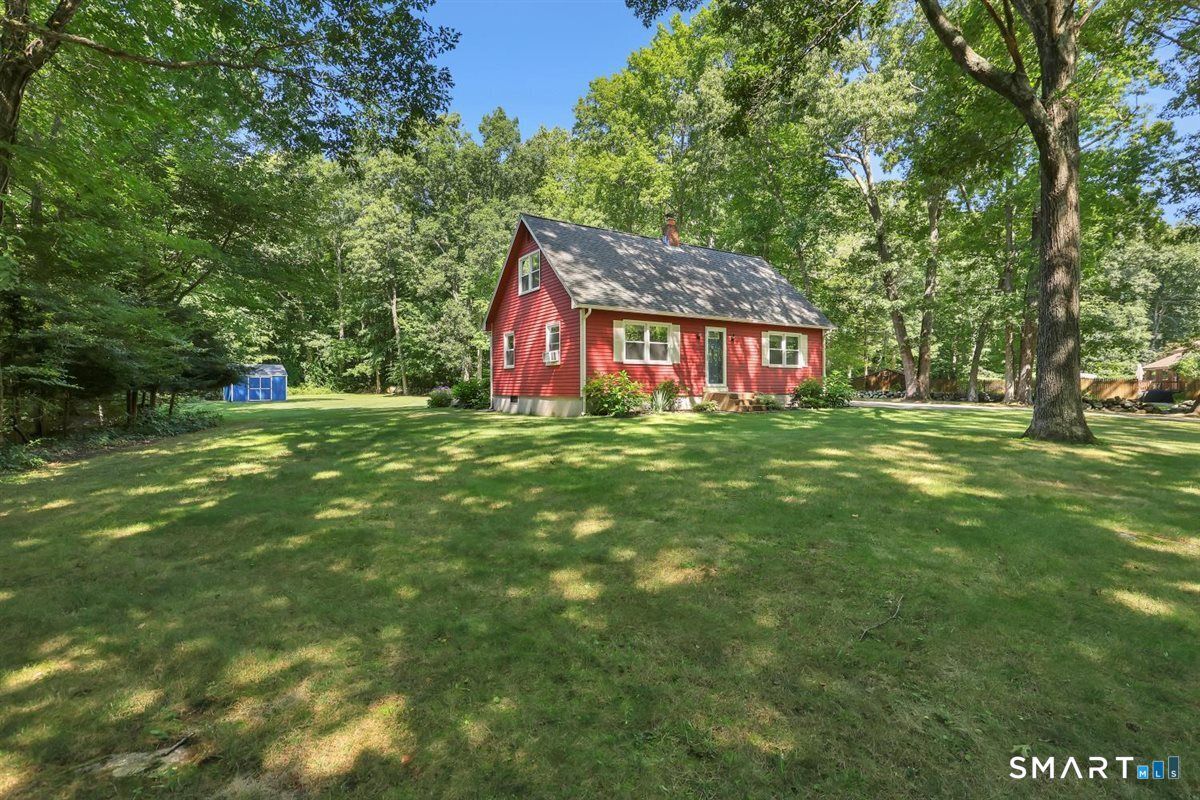
MULTI-OFFERS! All offers due by August 31st by 8 PM. This beautifully maintained Cape Cod set on 1.30 acres in Colchester, offering a wonderful blend of character, comfortable living space, and outdoor enjoyment. Step inside to a warm and inviting living room featuring wide-board flooring, classic wainscoting creating a space filled with traditional New England charm. The adjoining dining room continues the wide-board flooring and provides plenty of room for everyday meals or entertaining. The remodeled kitchen is both attractive and functional with granite countertops, a tiled backsplash, center island, pantry, tile flooring, and ample cabinetry. A desirable main-floor primary bedroom adds convenience and flexibility, while two generously sized bedrooms and a full bath are located upstairs. One of the upper-level bedrooms features built-in bookshelves. The partially finished lower level adds even more usable space with a spacious family room featuring built-ins ideal for recreation space, home office, or hobbies. The outdoor spaces are just as inviting. Step out onto the composite deck and patio, perfect for summer dining, entertaining, or simply relaxing while enjoying the peaceful surroundings. The level, lightly wooded lot offers room for gardening, outdoor activities, and enjoying the seasons. A brand new shed provides additional storage. Well cared for inside and out, this is a home where charm, updates, and functionality come together.
Additional Information
- Taxes
- $5,200
- Lot Size
- 56,628
- Interior Features
- Cable Available, Open Floor Plan
- Heating
- Hot Water
- Cooling System Type
- Window/Wall
- Sewer
- Septic Tank
- Water Source
- Private Well
- Appliances
- Range, Microwave, Refrigerator, Dishwasher, Washer, Dryer
- Basement
- Full, Partial
- Exterior Features
- Shed, Deck, Garden, Patio
- Garage Spaces
- 2
- Parking Spaces
- 6
- Elementary School
- Colchester
- Middle School
- Johnston
- High School
- Bacon Academy
Mortgage Calculator
Listing courtesy of Joyce Covone from Berkshire Hathaway NE Prop.. (860) 608-1708 (860) 267-4481
The data relating to real estate for sale on this website appears in part through the SMARTMLS Internet Data Exchange program, a voluntary cooperative exchange of property listing data between licensed real estate brokerage firms, and is provided by SMARTMLS through a licensing agreement. Listing information is from various brokers who participate in the SMARTMLS IDX program and not all listings may be visible on the site. The property information being provided on or through the website is for the personal, non-commercial use of consumers and such information may not be used for any purpose other than to identify prospective properties consumers may be interested in purchasing. Some properties which appear for sale on the website may no longer be available because they are for instance, under contract, sold or are no longer being offered for sale. Property information displayed is deemed reliable but is not guaranteed. Copyright 2026 SmartMLS, Inc.