25 Bonnie Vu Ln, New Milford, CT 06776
- $739,000
- 6
- BD
- 5
- BA
- 4,228
- SqFt




- List Price
- $739,000
- Status
- ACTIVE
- MLS#
- 24201508
- Year Built
- 1988
- Style
- Colonial, Contemporary
- Bedrooms
- 6
- Bathrooms
- 5
- Acres
- 4.48
- Living Area
- 4,228
- Neighborhood
- N/A
Property Description
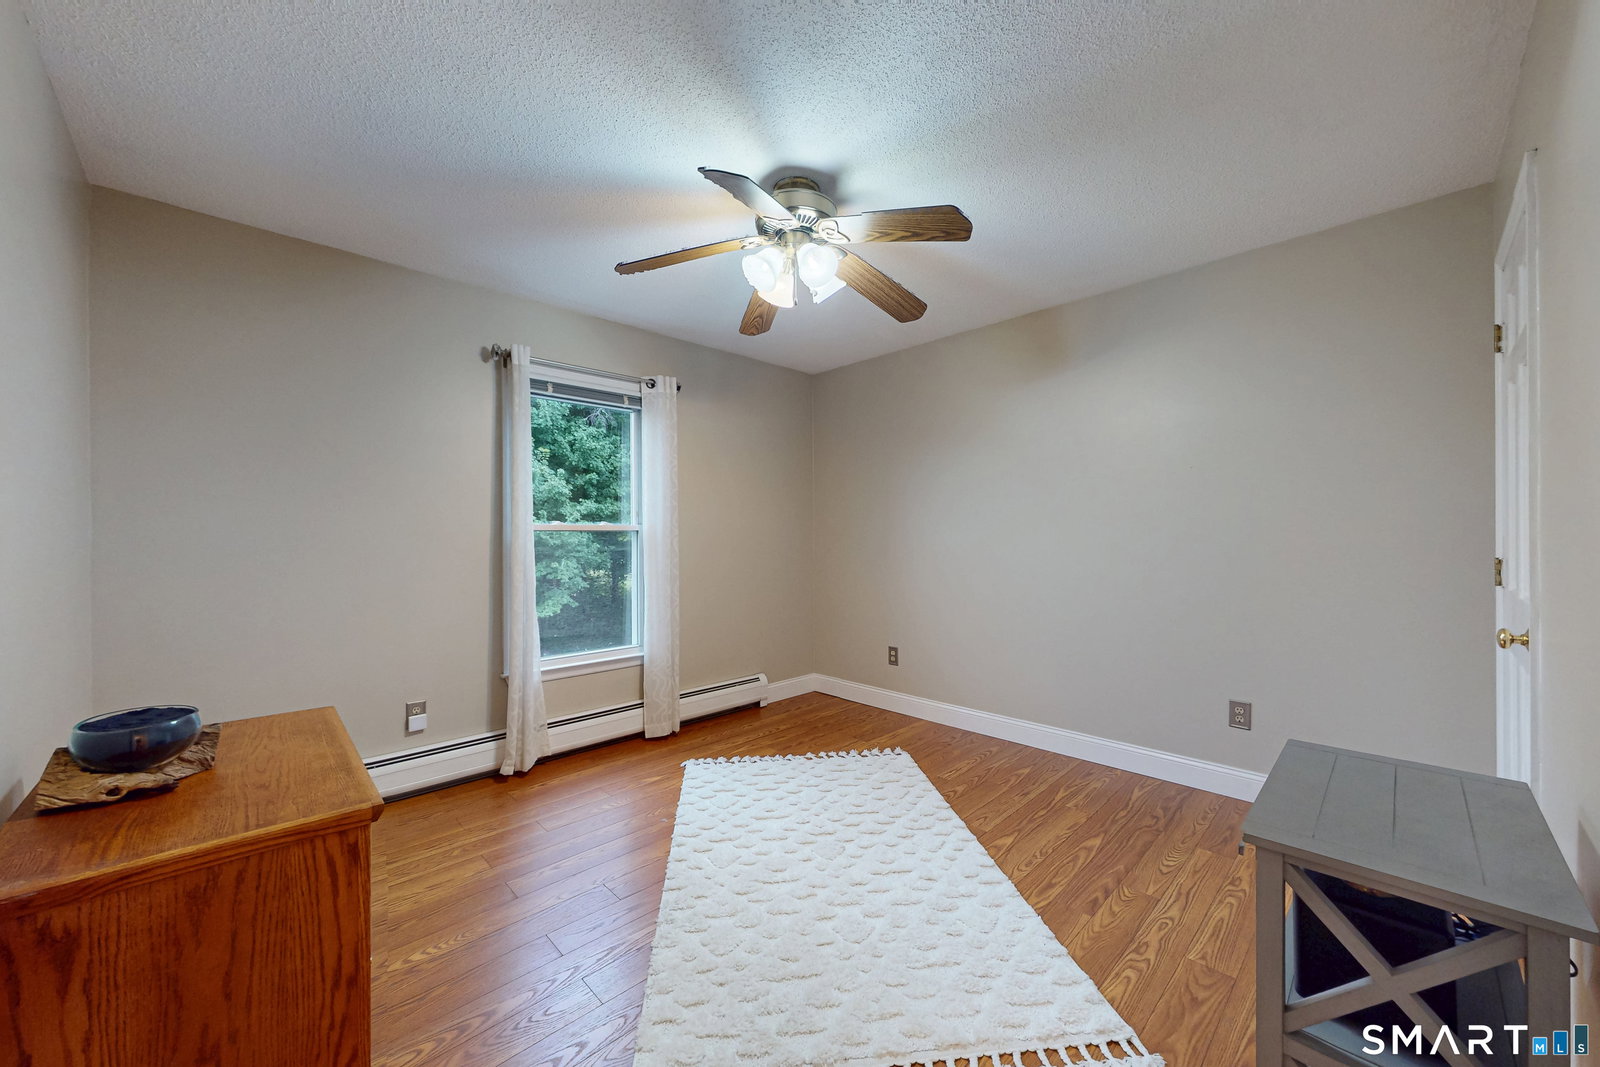
Set back on a private 4.48-acre interior lot in New Milford, this updated Colonial features six bedrooms, three full bathrooms, and two half bathrooms. The front porch opens into a bright entrance foyer with tile floors leading into formal living and dining spaces with crown molding. The open eat-in kitchen features custom maple cabinetry, granite countertops, stainless steel appliances, and a dedicated pantry. An adjacent dining area leads into an expanded sunroom with Bruce hardwood floors and direct deck access. Nearby, the family room offers wide-plank hardwood flooring and a functional wood-burning stove. The main level also includes a half bathroom and a stunning laundry room. The upper level hosts five bedrooms and two full bathrooms connected by a hardwood hallway. The primary suite features lush carpet, a full dressing room with double closets, and a luxurious bath with a jetted tub, custom walk-in shower, and custom cherry cabinetry. A secondary suite boasts a walk in closet, pool views, and a half bath. Three additional bedrooms are served by a full hallway bathroom. The walkout lower level offers a private in-law apartment with a dedicated exterior entrance with a private deck, a kitchenette, living space, a full bath and a legal bedroom. Enjoy a double-level deck, a fenced-in gunite in-ground pool complete with a pool house, covered pool bar, a stone fire pit, a 2 car attached garage, and a 2.5 car detached workshop garage. New roof, New CA and Generator ready.
Additional Information
- Taxes
- $10,040
- Lot Size
- 195,148
- Interior Features
- Open Floor Plan
- Heating
- Hot Water
- Cooling System Type
- Ceiling Fan(s), Central Air, Zoned
- Sewer
- Septic Tank
- Water Source
- Private Well
- Appliances
- Electric Range, Microwave, Refrigerator, Dishwasher, Washer, Dryer
- Basement
- Full, Finished, Garage Access, Apartment, Interior Entry, Walkout
- Exterior Features
- Balcony, Porch, Deck, Garden, Lighting
- Garage Spaces
- 5
- Parking Spaces
- 10
- Elementary School
- Per Board of Ed
- Middle School
- Schaghticoke
- High School
- New Milford
Mortgage Calculator
Listing courtesy of Lorraine Amaral from William Pitt Sotheby's Int'l. (203) 702-3917 (203) 796-7700
The data relating to real estate for sale on this website appears in part through the SMARTMLS Internet Data Exchange program, a voluntary cooperative exchange of property listing data between licensed real estate brokerage firms, and is provided by SMARTMLS through a licensing agreement. Listing information is from various brokers who participate in the SMARTMLS IDX program and not all listings may be visible on the site. The property information being provided on or through the website is for the personal, non-commercial use of consumers and such information may not be used for any purpose other than to identify prospective properties consumers may be interested in purchasing. Some properties which appear for sale on the website may no longer be available because they are for instance, under contract, sold or are no longer being offered for sale. Property information displayed is deemed reliable but is not guaranteed. Copyright 2026 SmartMLS, Inc.