1386 Cedar Swamp Rd, Coventry, CT 06238
- $449,000
- 3
- BD
- 3
- BA
- 2,364
- SqFt






- List Price
- $449,000
- Status
- ACTIVE
- MLS#
- 24201572
- Year Built
- 1990
- Style
- Contemporary
- Bedrooms
- 3
- Bathrooms
- 3
- Acres
- 0.91
- Living Area
- 2,364
- Neighborhood
- N/A
Property Description
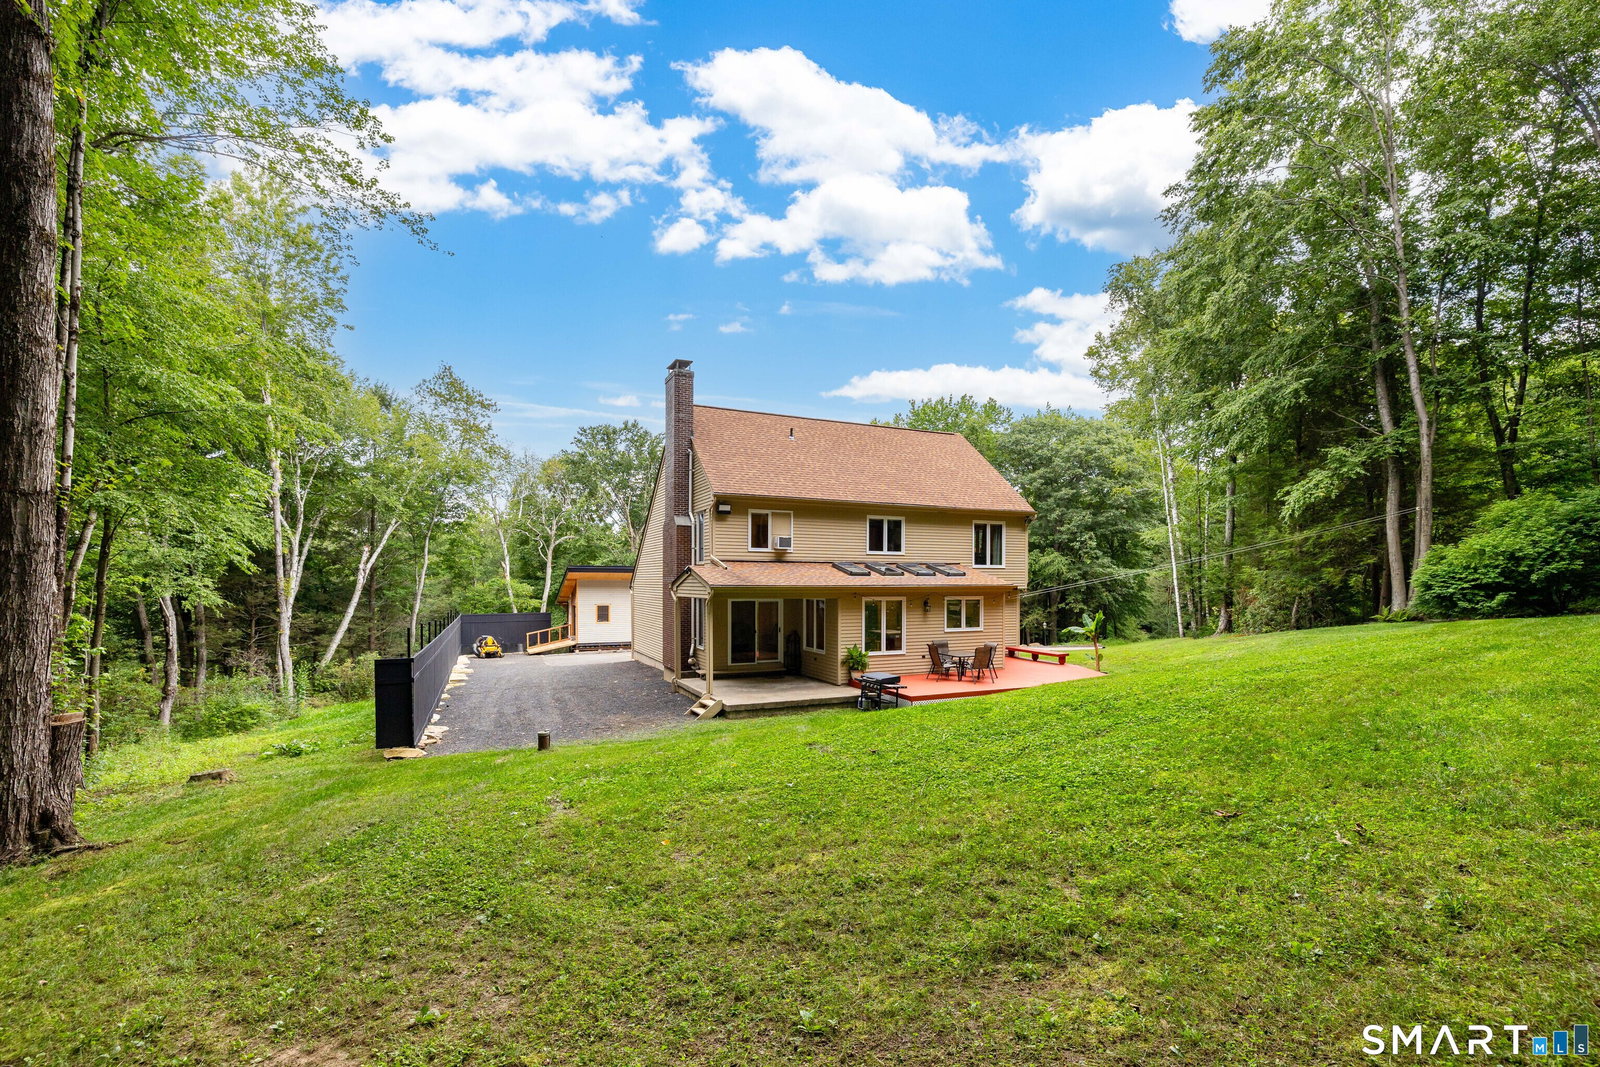
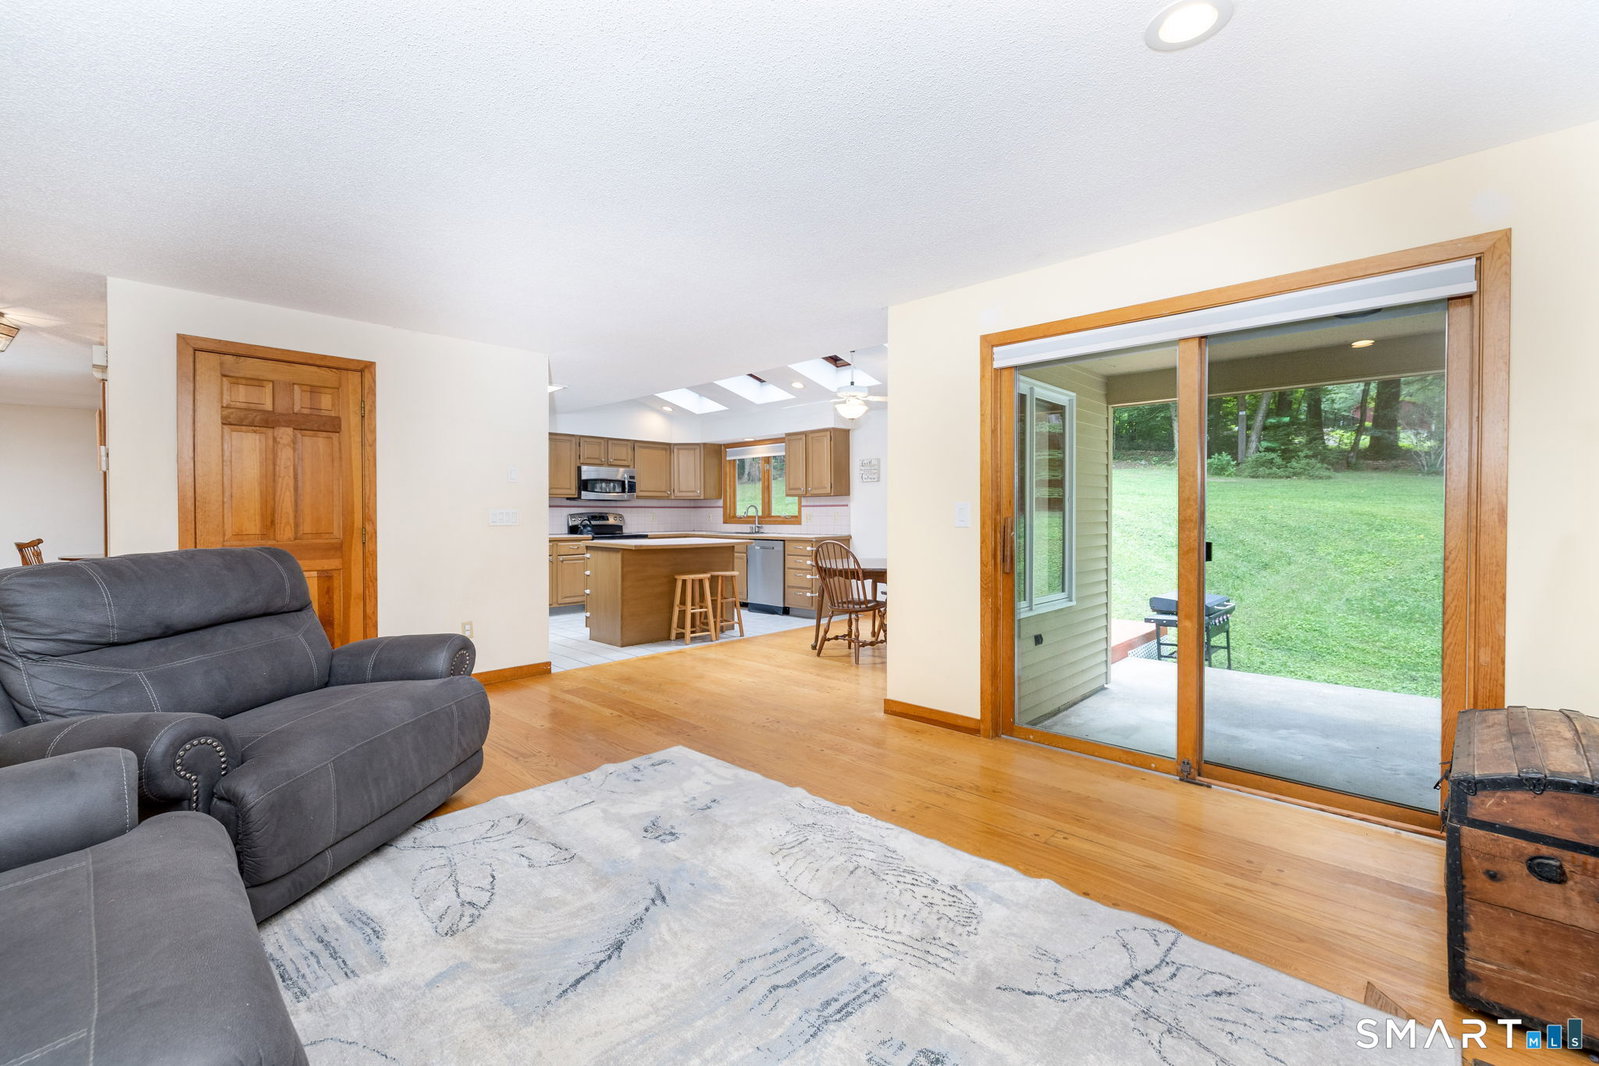
Tucked away in a peaceful, private setting surrounded by mature trees, 1386 Cedar Swamp Road offers a unique combination of comfortable living spaces, character, and exceptional outdoor amenities. This inviting Coventry home provides room to spread out while creating a wonderful connection between indoors and outdoors, with plenty of parking for family and guests. Inside, the main level features warm hardwood flooring and generously sized living spaces designed for both everyday living and entertaining. The living and dining room creates a substantial gathering space with plenty of room for larger furniture arrangements, dinner parties, and holiday gatherings. The kitchen features abundant cabinetry and skylights that bring natural light into the heart of the home. The family room provides another inviting focal point, featuring hardwood floors, a fireplace, pellet stove, and sliders leading outdoors. The combination of multiple heat sources, natural light, and direct access to the outdoor living areas makes this a comfortable space to enjoy throughout the seasons. Upstairs, you'll find three spacious bedrooms, each with its own ceiling fan, along with conveniently located second-floor laundry. The primary suite offers a true retreat with a vaulted ceiling, fireplace with current electric insert, walk-in closet, whirlpool tub, and separate stand-up shower. Two additional bedrooms share a second full bathroom. Continued
Additional Information
- Taxes
- $6,275
- Lot Size
- 39,639
- Interior Features
- Central Vacuum
- Heating
- Hot Water
- Cooling System Type
- Ceiling Fan(s), House Fans, Window/Wall
- Sewer
- Septic Tank
- Water Source
- Private Well
- Appliances
- Electric Range, Microwave, Refrigerator
- Fireplaces
- 2
- Basement
- Full, Heated, Partial, Concrete
- Exterior Features
- Shed, Deck, Deck, Patio
- Garage Spaces
- 2
- Parking Spaces
- 10
- Elementary School
- Per Board of Ed
- Middle School
- Nathan Hale
- High School
- Coventry
Mortgage Calculator
Listing courtesy of Katherine Parizek from CENTURY 21 AllPoints Realty. (860) 288-7081 (860) 646-4525
The data relating to real estate for sale on this website appears in part through the SMARTMLS Internet Data Exchange program, a voluntary cooperative exchange of property listing data between licensed real estate brokerage firms, and is provided by SMARTMLS through a licensing agreement. Listing information is from various brokers who participate in the SMARTMLS IDX program and not all listings may be visible on the site. The property information being provided on or through the website is for the personal, non-commercial use of consumers and such information may not be used for any purpose other than to identify prospective properties consumers may be interested in purchasing. Some properties which appear for sale on the website may no longer be available because they are for instance, under contract, sold or are no longer being offered for sale. Property information displayed is deemed reliable but is not guaranteed. Copyright 2026 SmartMLS, Inc.