85 Galaxy Dr, Manchester, CT 06040
- $465,000
- 4
- BD
- 3
- BA
- 2,575
- SqFt




- List Price
- $465,000
- Status
- ACTIVE UNDER CONTRACT
- MLS#
- 24201759
- Year Built
- 1969
- Style
- Colonial
- Bedrooms
- 4
- Bathrooms
- 3
- Acres
- 0.50
- Living Area
- 2,575
- Subdivision
- Redwood Farms
- Neighborhood
- N/A
Property Description
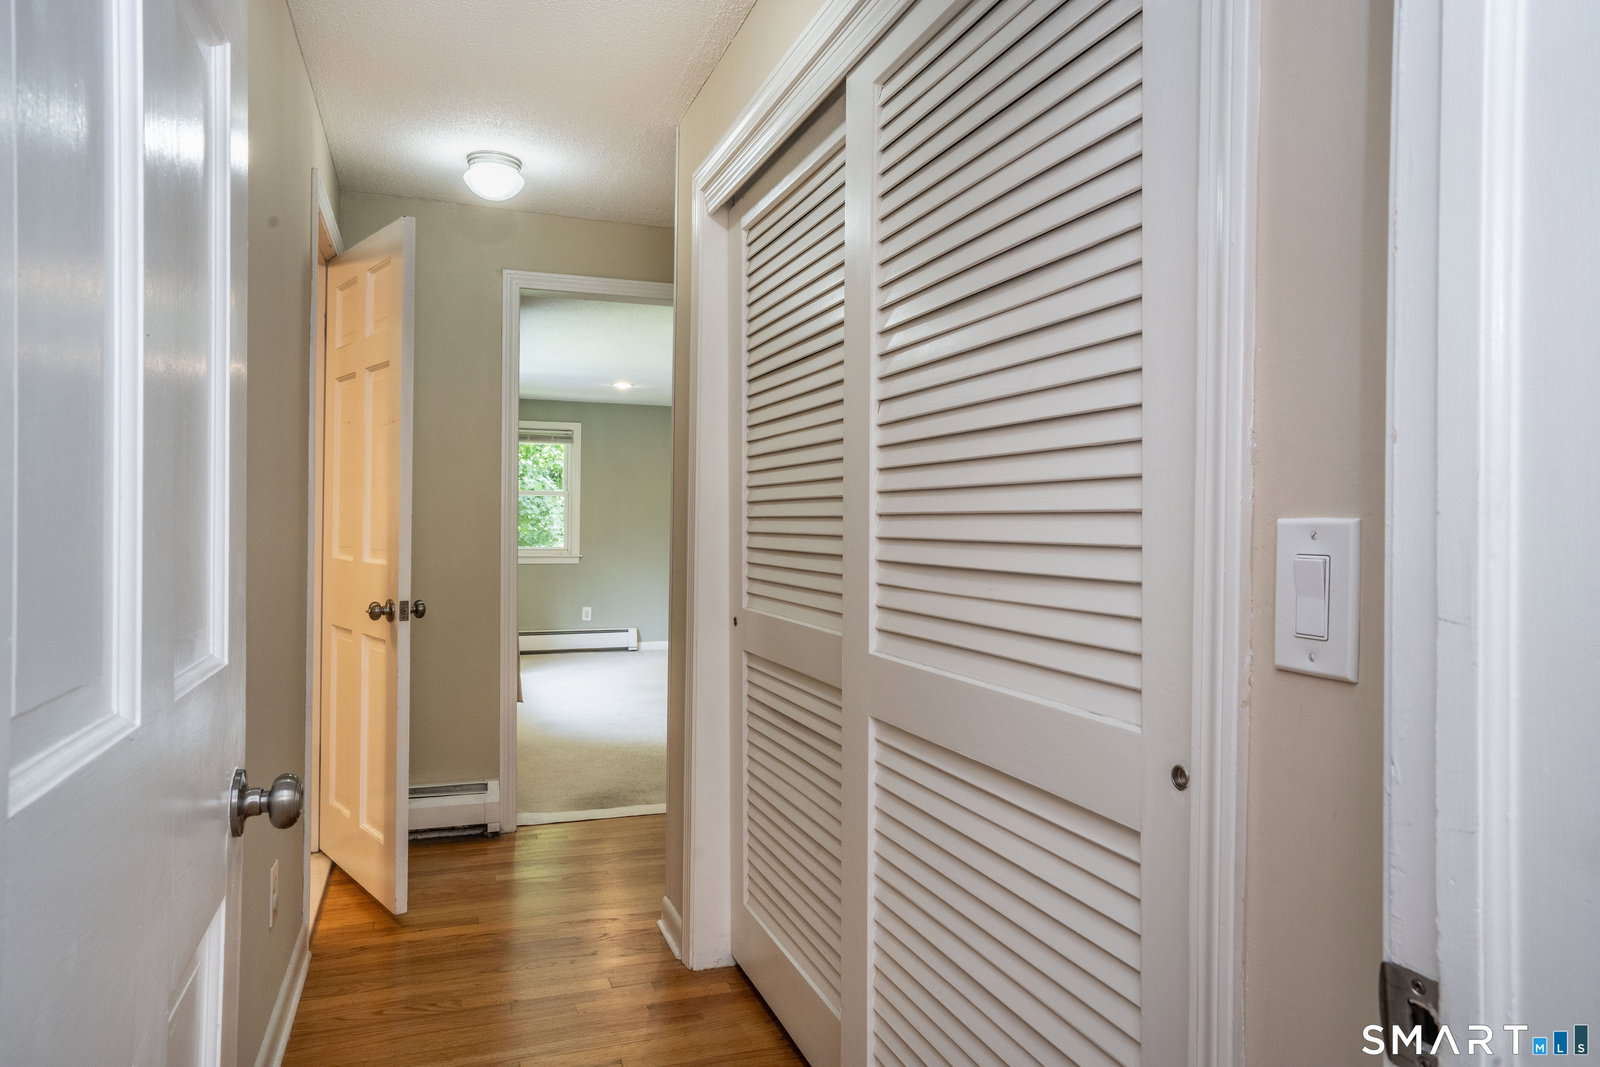
Welcome to this spacious 2,296 square foot Colonial nestled in a truly quiet and desirable neighborhood where comfort, space & value come together! The first floor features hardwood flooring in the formal living room & generous dining room, perfect for everyday living and entertaining. The large kitchen offers an abundance of cabinetry, granite countertops, stainless steel appliances, a breakfast bar and plenty of room for a table. Just off the kitchen, the fantastic family room/great room features recessed lighting, its own heating zone and views of the level backyard. A convenient three-season porch and half bath complete the main level. Upstairs, you'll find four bedrooms and two full baths. Three bedrooms feature hardwood flooring and share a hallway bath with tile flooring, tub/shower combination and updated vanity. The impressive primary suite offers excellent closet space, a versatile dressing room that could easily become a home office, recessed lighting, a large bay window and a spacious primary bath with tile flooring and tub/shower combination. The lower level adds 279 square feet of finished recreation space, bringing the total finished living area to 2,575 square feet! Additional highlights include a two-car attached garage, vinyl siding, replacement windows, gas heat with four zones, gas hot water and a roof replaced in 2012. A few minor cosmetic updates will make this wonderful home shine-an exciting opportunity to create instant equity in a great neighborhood!
Additional Information
- Taxes
- $9,433
- Lot Size
- 21,780
- Heating
- Baseboard
- Cooling System Type
- Window/Wall
- Sewer
- Septic Tank
- Water Source
- Shared Well
- Appliances
- Range, Microwave, Refrigerator, Dishwasher, Disposal, Washer, Dryer
- Fireplaces
- 1
- Basement
- Full, Partial
- Exterior Features
- Shed
- Garage Spaces
- 2
- Elementary School
- Keeney St
- High School
- Manchester
Mortgage Calculator
Listing courtesy of Evan Berman from William Raveis Real Estate. (860) 306-6543 (860) 521-4311
The data relating to real estate for sale on this website appears in part through the SMARTMLS Internet Data Exchange program, a voluntary cooperative exchange of property listing data between licensed real estate brokerage firms, and is provided by SMARTMLS through a licensing agreement. Listing information is from various brokers who participate in the SMARTMLS IDX program and not all listings may be visible on the site. The property information being provided on or through the website is for the personal, non-commercial use of consumers and such information may not be used for any purpose other than to identify prospective properties consumers may be interested in purchasing. Some properties which appear for sale on the website may no longer be available because they are for instance, under contract, sold or are no longer being offered for sale. Property information displayed is deemed reliable but is not guaranteed. Copyright 2026 SmartMLS, Inc.