45 Deerfield Dr, Glastonbury, CT 06033
- $465,000
- 3
- BD
- 3
- BA
- 1,903
- SqFt




- List Price
- $465,000
- Status
- ACTIVE
- MLS#
- 24202106
- Year Built
- 1977
- Style
- Split Level
- Bedrooms
- 3
- Bathrooms
- 3
- Acres
- 0.38
- Living Area
- 1,903
- Neighborhood
- Addison
Property Description
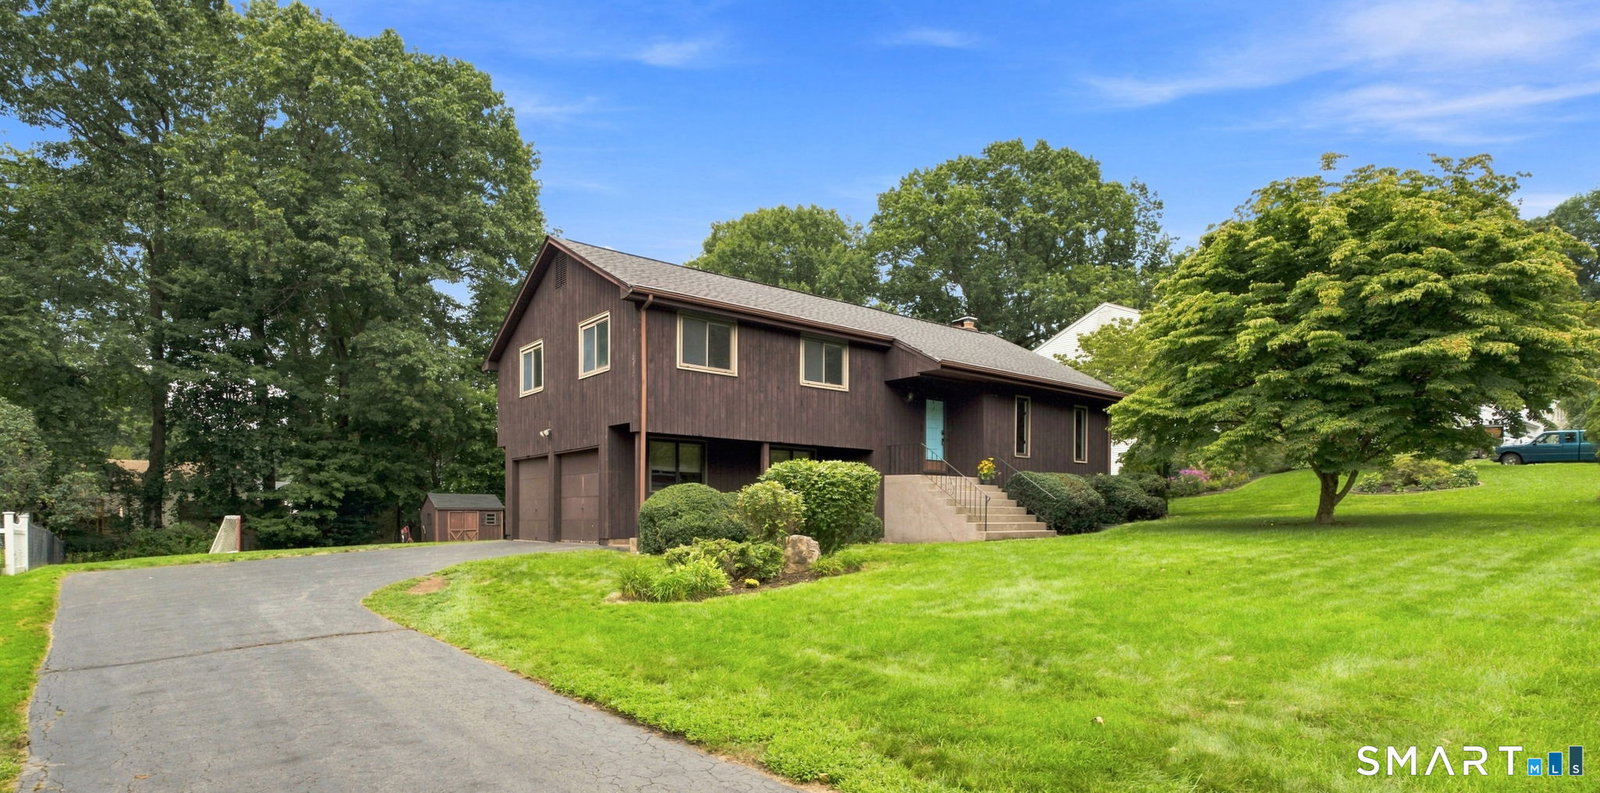
Welcome to this spacious split-level home located in Glastonbury's desirable Addison neighborhood. This inviting home offers 3 bedrooms, 2 1/2 baths, and a flexible layout designed for comfortable everyday living. The main level features a welcoming living room with a cathedral ceiling, creating an open and airy feel. The kitchen and dining area provide easy access through sliders to a spacious deck complete with a pergola-perfect for outdoor dining, entertaining, or simply relaxing. Newer vinyl flooring runs throughout most of the home, adding a fresh and modern touch. All three bedrooms are generously sized and offer double closets. The primary bedroom features a walk-in closet and a private en-suite half bath. The lower level offers another wonderful living space, highlighted by a fireplace and sliders leading to a patio overlooking the backyard. This level also includes a full bath and laundry area, adding convenience and versatility to the home. The full bath and laundry area, along with the ground-level entry from the two-car garage, offer excellent potential for an in-law arrangement or private guest space. Outside, enjoy a level backyard that is partially fenced and includes a shed for lawn equipment and additional storage.
Additional Information
- Taxes
- $8,065
- Lot Size
- 16,552
- Interior Features
- Cable Available
- Heating
- Baseboard, Hot Water
- Cooling System Type
- Attic Fan, Wall Units
- Water Source
- Public
- Appliances
- Range, Microwave, Refrigerator, Dishwasher, Disposal
- Fireplaces
- 1
- Basement
- Partial, Walkout
- Exterior Features
- Sidewalk, Shed, Deck, Patio
- Garage Spaces
- 2
- Elementary School
- Naubuc
- Middle School
- Smith
- High School
- Glastonbury
Mortgage Calculator
Listing courtesy of Annie Dillon from William Raveis Real Estate. (860) 729-2998 (860) 258-6202
The data relating to real estate for sale on this website appears in part through the SMARTMLS Internet Data Exchange program, a voluntary cooperative exchange of property listing data between licensed real estate brokerage firms, and is provided by SMARTMLS through a licensing agreement. Listing information is from various brokers who participate in the SMARTMLS IDX program and not all listings may be visible on the site. The property information being provided on or through the website is for the personal, non-commercial use of consumers and such information may not be used for any purpose other than to identify prospective properties consumers may be interested in purchasing. Some properties which appear for sale on the website may no longer be available because they are for instance, under contract, sold or are no longer being offered for sale. Property information displayed is deemed reliable but is not guaranteed. Copyright 2026 SmartMLS, Inc.