12 Carriage Hill Rd, Woodbridge, CT 06525
- $1,050,000
- 5
- BD
- 7
- BA
- 5,319
- SqFt




- List Price
- $1,050,000
- Status
- ACTIVE
- MLS#
- 24202502
- Year Built
- 1994
- Style
- Colonial
- Bedrooms
- 5
- Bathrooms
- 7
- Acres
- 1.53
- Living Area
- 5,319
- Neighborhood
- N/A
Property Description
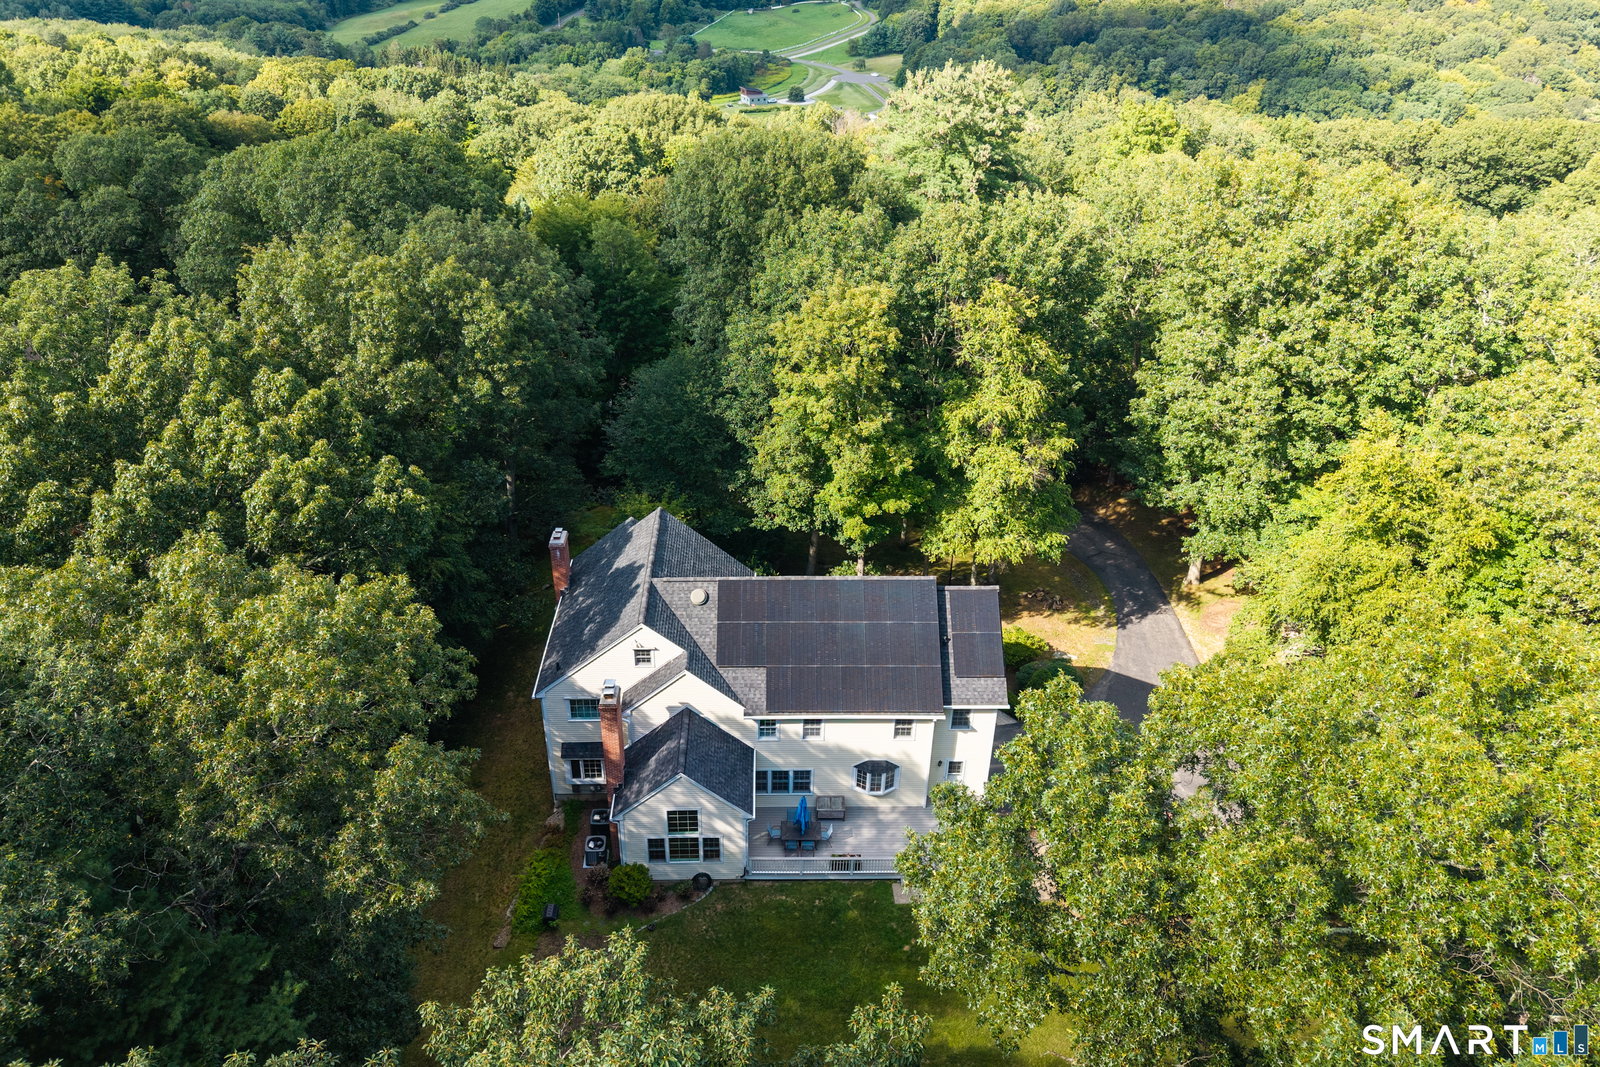
Majestically set on 1.53 private acres, steps to the peaceful Elderslie Preserve is this stunning custom colonial. Over 4,600 square feet of living space on a quiet Woodbridge cul-de-sac the home thoughtfully pairs classic architectural details with a bright, welcoming layout, capturing peaceful seasonal nature views from almost every room. Enjoy the amazing benefits of fully owned solar panels! Inside, quality craftsmanship shows throughout with rich hardwood floors, handsome crown moldings, and coffered ceilings. The main level features a spacious kitchen with granite countertops, island & a breakfast bar that opens right into an inviting family room. Anchored by a stone fireplace with wood stove, this central space boasts cathedral ceiling and a wall of windows that lets in abundant natural light with glass doors out to an expansive deck overlooking a level and serene back yard. A main-floor study is one of many work from home spaces. Living room with a fireplace is perfect for quiet relaxation. Sculptural columns frame the oversized dining room. Also features a main level private guest suite with a full bath. Dual staircases lead up to the second level, where the primary suite includes its own fireplace, 2 walk-in closets and a spa-like bath. There are 3 additional bedrooms each with an en-suite bath and walk in closets. The finished walk-up third floor offers flexible extra space perfect for a media/rec room, guest space or quiet study.
Additional Information
- Taxes
- $21,580
- Lot Size
- 66,646
- Interior Features
- Cable Available, Open Floor Plan
- Heating
- Hot Air
- Cooling System Type
- Central Air
- Sewer
- Septic Tank
- Water Source
- Private Well
- Appliances
- Cooktop, Wall Oven, Microwave, Refrigerator, Dishwasher, Washer, Dryer
- Fireplaces
- 3
- Basement
- Full, Garage Access, Partial
- Exterior Features
- Sidewalk, Deck, Lighting
- Garage Spaces
- 4
- Elementary School
- Beecher Road
- Middle School
- Amity
- High School
- Amity Regional
Mortgage Calculator
Listing courtesy of Kate Esposito from William Pitt Sotheby's Int'l. (203) 215-8824 (203) 453-2533
The data relating to real estate for sale on this website appears in part through the SMARTMLS Internet Data Exchange program, a voluntary cooperative exchange of property listing data between licensed real estate brokerage firms, and is provided by SMARTMLS through a licensing agreement. Listing information is from various brokers who participate in the SMARTMLS IDX program and not all listings may be visible on the site. The property information being provided on or through the website is for the personal, non-commercial use of consumers and such information may not be used for any purpose other than to identify prospective properties consumers may be interested in purchasing. Some properties which appear for sale on the website may no longer be available because they are for instance, under contract, sold or are no longer being offered for sale. Property information displayed is deemed reliable but is not guaranteed. Copyright 2026 SmartMLS, Inc.