58 High Valley Dr, Canton, CT 06019
- $1,825,000
- 4
- BD
- 9
- BA
- 6,243
- SqFt




- List Price
- $1,825,000
- Status
- ACTIVE UNDER CONTRACT
- MLS#
- 24202595
- Year Built
- 1998
- Style
- Colonial
- Bedrooms
- 4
- Bathrooms
- 9
- Acres
- 3.51
- Living Area
- 6,243
- Neighborhood
- N/A
Property Description
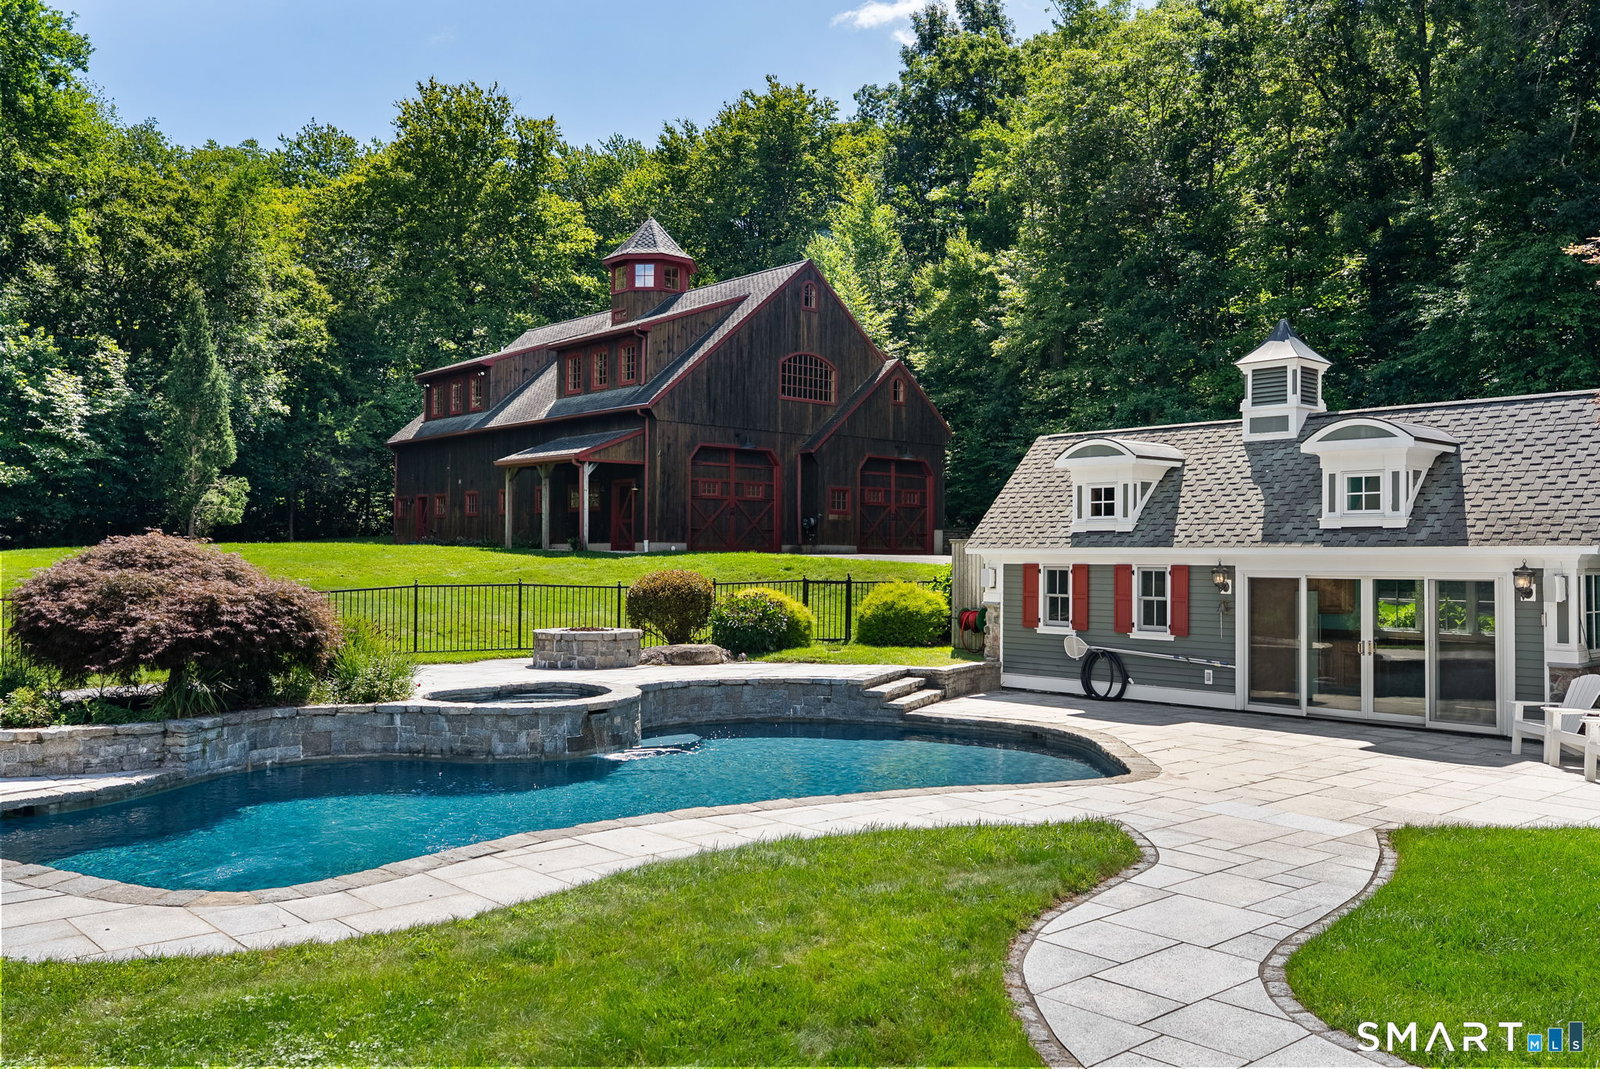
An exquisite private oasis in Canton, this majestic 6,000+SF stone and cedar Colonial is set on 3.5 pristine acres. Combining absolute privacy with everyday convenience, this estate is just minutes from premier shopping. Craftsmanship and millwork define this stunning home. The main level features a gourmet kitchen with a breakfast nook opening to a fireplaced living room with coffered ceiling. Formal dining room, den, home office, and two powder rooms complete the floor. Upstairs, the luxurious primary suite offers a brand-new spa bath and a private deck connected to a fantastic exercise room. Three additional ensuite bedrooms-each with sparkling new baths (all baths have radiant heat!)-and a laundry room complete the second floor. The walkout lower level is an entertainer's dream with radiant heat, a rec area, wine cellar, full bath, and kitchen, with sliders to the rear patio. The grounds are a private resort. A massive deck overlooks the heated, inground Gunite pool and pool house. A private, lighted tennis court offers the perfect venue for evening recreation. The spectacular, custom 6+ car barn/carriage house features radiant heat, a built-in lift, and a full bath. The expandable second floor is roughed-in for bedrooms, kitchen, and baths, offering endless potential for a guest suite or home studio. Experience refined country living at its finest-a true must-see estate.
Additional Information
- Taxes
- $27,974
- Lot Size
- 152,895
- Interior Features
- Cable Available, Security System
- Heating
- Hot Air
- Cooling System Type
- Central Air
- Sewer
- Septic Tank
- Water Source
- Private Well
- Appliances
- Range, Microwave, Refrigerator, Freezer, Dishwasher, Disposal, Washer
- Fireplaces
- 5
- Basement
- Full, Partial, Full
- Exterior Features
- Barn/Stable, Lighting, Patio, Balcony, Underground Utilities, Tennis Court(s), Deck, Garden
- Garage Spaces
- 6
- Parking Spaces
- 10
- Elementary School
- Cherry Brook Primary
- Middle School
- Canton
- High School
- Canton
Mortgage Calculator
Listing courtesy of Catherine McCahill from William Pitt Sotheby's Int'l. (860) 480-6760 (860) 777-1800
The data relating to real estate for sale on this website appears in part through the SMARTMLS Internet Data Exchange program, a voluntary cooperative exchange of property listing data between licensed real estate brokerage firms, and is provided by SMARTMLS through a licensing agreement. Listing information is from various brokers who participate in the SMARTMLS IDX program and not all listings may be visible on the site. The property information being provided on or through the website is for the personal, non-commercial use of consumers and such information may not be used for any purpose other than to identify prospective properties consumers may be interested in purchasing. Some properties which appear for sale on the website may no longer be available because they are for instance, under contract, sold or are no longer being offered for sale. Property information displayed is deemed reliable but is not guaranteed. Copyright 2026 SmartMLS, Inc.