11 Falls Cir, Colchester, CT 06415
- $485,000
- 4
- BD
- 3
- BA
- 2,047
- SqFt




- List Price
- $485,000
- Status
- ACTIVE
- MLS#
- 24203463
- Year Built
- 1978
- Style
- Split Level
- Bedrooms
- 4
- Bathrooms
- 3
- Acres
- 1
- Living Area
- 2,047
- Neighborhood
- N/A
Property Description
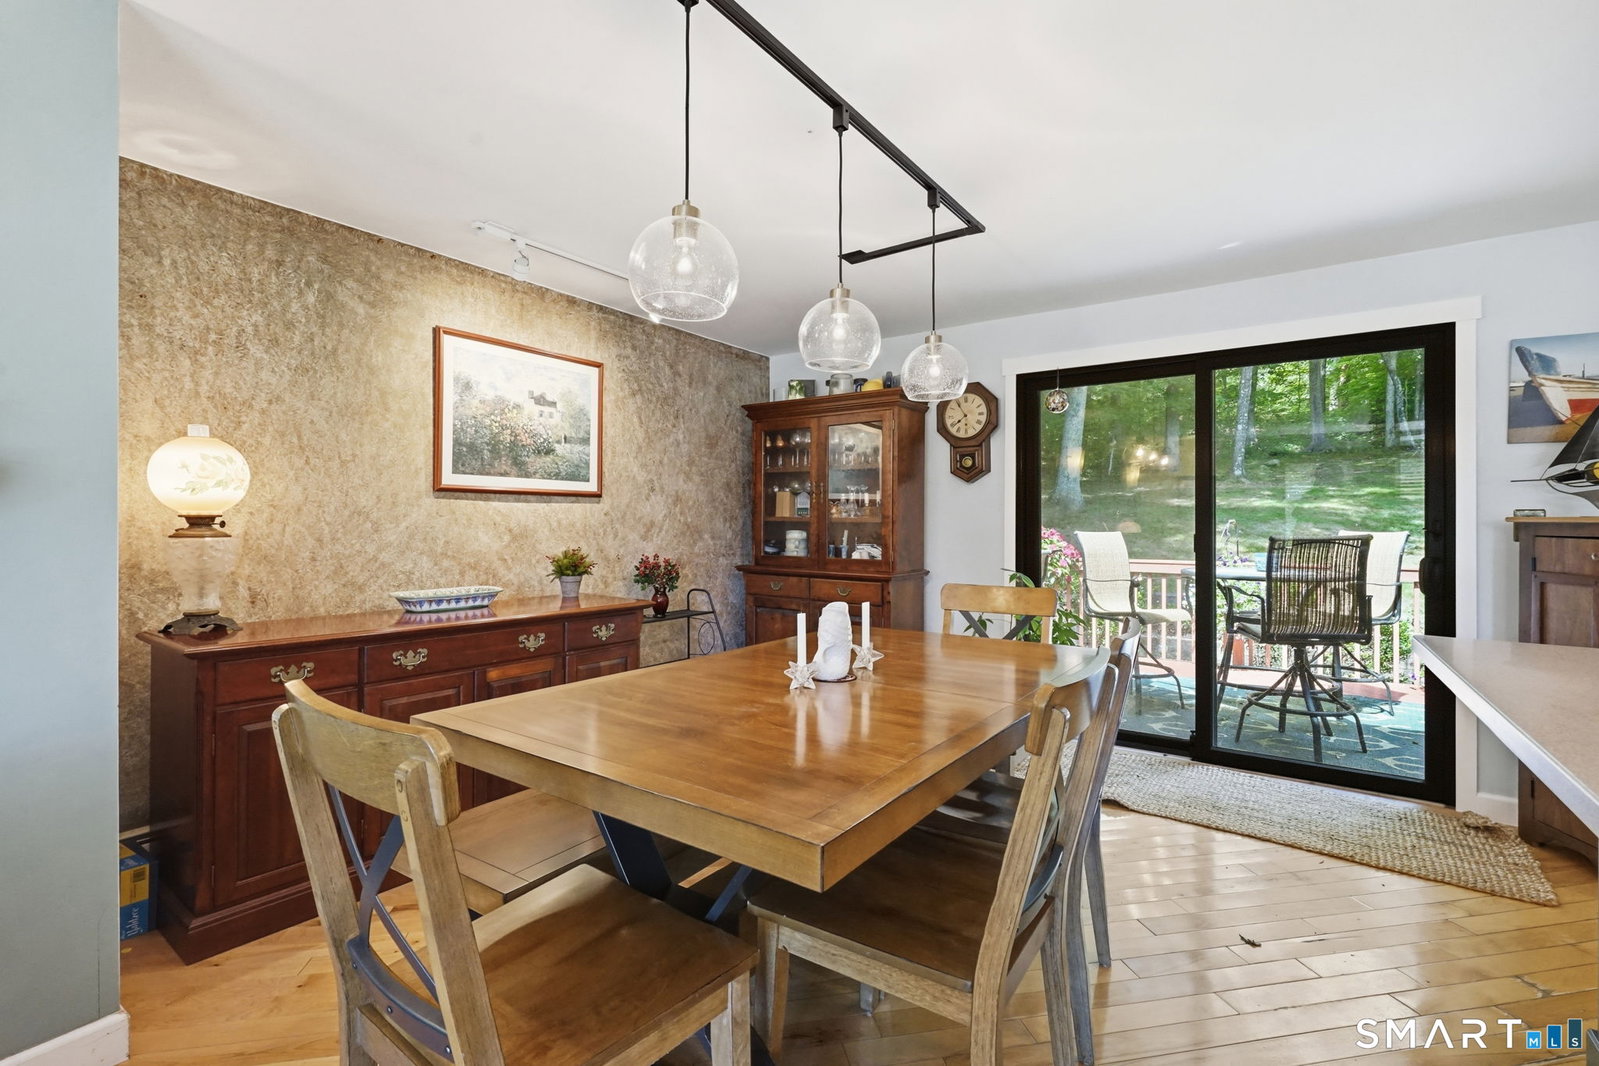
Welcome to 11 Falls Circle, an impressive 2,047 sq. ft. split-level home tucked away on a cul-de-sac and surrounded by an acre of lush landscaping and established gardens. From the moment you arrive, the property stands out, including an impressive tomato garden with its own drip irrigation system welcoming you near the front entry. Inside, the bright foyer leads just a few steps up to an open living room, kitchen and dining area featuring hardwood floors and a layout that's perfect for entertaining. The country-style kitchen offers stainless steel appliances, a gas cooktop, large breakfast island with seating, and a second movable island for additional prep and workspace. The adjoining dining area opens through sliders to the rear deck overlooking the yard. Also on the main level is a spacious family room with vaulted ceilings, a wood-burning fireplace, wide-plank wood accent wall and exposed wood beams that add warmth and character. Sliders lead to a front patio overlooking the gardens and lawn. Upstairs you'll find four bedrooms, including a primary suite with wide-plank wood flooring, walk-in closet, ceiling fan, private full bath and its own porch overlooking the front yard. Additional highlights include 2.1 baths, first-floor laundry, a newer high-efficiency furnace, two-car garage and partially fenced yard. A wonderful combination of space, character and outdoor living in a convenient Colchester location with easy access to Route 2.
Additional Information
- Taxes
- $6,325
- Lot Size
- 43,560
- Interior Features
- Cable Available
- Heating
- Hot Water
- Cooling System Type
- Window/Wall
- Sewer
- Septic Tank
- Water Source
- Private Well
- Appliances
- Range, Microwave, Range Hood, Refrigerator, Dishwasher, Washer, Dryer
- Fireplaces
- 1
- Basement
- Partial, Partial
- Exterior Features
- Deck, Garden
- Garage Spaces
- 2
- Elementary School
- Colchester
- Middle School
- Johnston
- High School
- Bacon Academy
Mortgage Calculator
Listing courtesy of Brian Burke from Coldwell Banker Realty. (860) 798-3272 (860) 231-2600
The data relating to real estate for sale on this website appears in part through the SMARTMLS Internet Data Exchange program, a voluntary cooperative exchange of property listing data between licensed real estate brokerage firms, and is provided by SMARTMLS through a licensing agreement. Listing information is from various brokers who participate in the SMARTMLS IDX program and not all listings may be visible on the site. The property information being provided on or through the website is for the personal, non-commercial use of consumers and such information may not be used for any purpose other than to identify prospective properties consumers may be interested in purchasing. Some properties which appear for sale on the website may no longer be available because they are for instance, under contract, sold or are no longer being offered for sale. Property information displayed is deemed reliable but is not guaranteed. Copyright 2026 SmartMLS, Inc.