195 Hightower Rd, Southington, CT 06489
- $549,900
- 3
- BD
- 2
- BA
- 1,854
- SqFt




- List Price
- $549,900
- Status
- ACTIVE
- MLS#
- 24204085
- Year Built
- 1969
- Style
- Ranch
- Bedrooms
- 3
- Bathrooms
- 2
- Acres
- 0.46
- Living Area
- 1,854
- Neighborhood
- N/A
Property Description
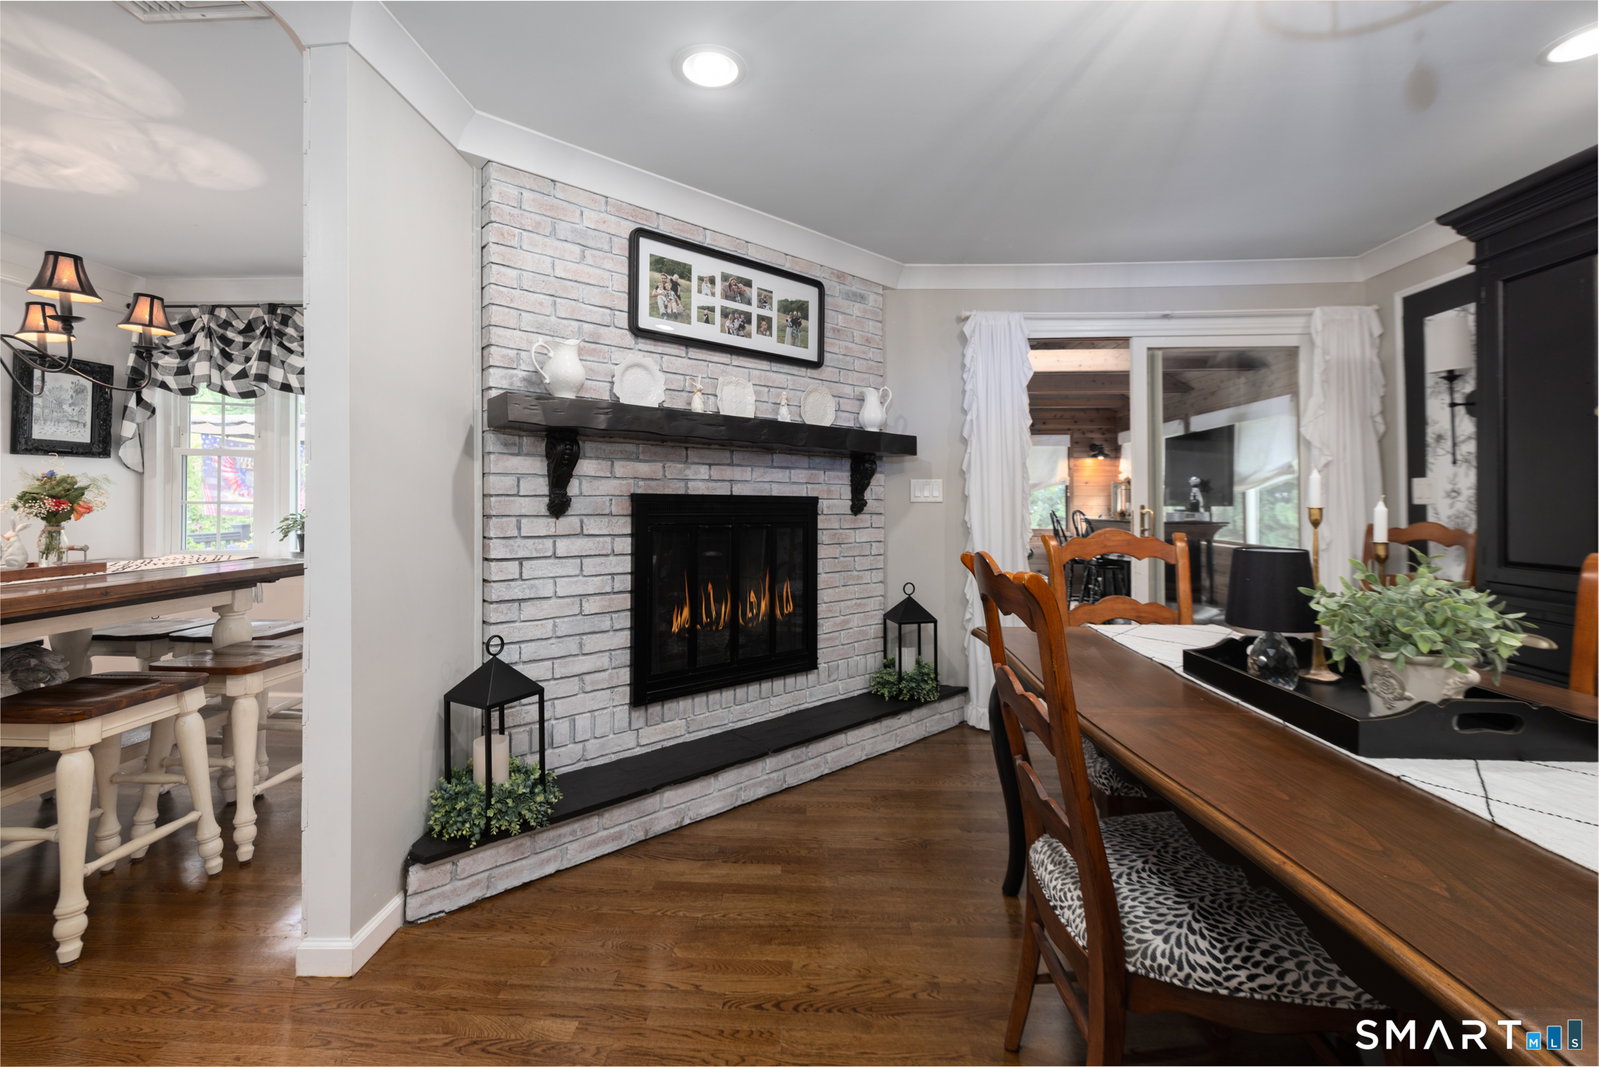
Welcome to this beautifully renovated, turn-key Ranch offering the ease of one-level living at its finest! Built in 1969 and lovingly cared for by just two owners, this 3-bedroom, 2-full-bath home offers 1,854 sq. ft. of finished living space with a warm, inviting open floor plan. The foyer opens to a spacious room currently used as a dining room, featuring a gas fireplace and sliders to a stunning 288 sq. ft. four-season room with cathedral ceiling, exposed beams and knotty pine, creating a rustic yet elegant retreat. A mini-split provides year-round comfort. The eat-in kitchen is a chef's dream with a large island, Fabuwood cabinetry, granite counters, subway tile backsplash, coffee bar, black stainless appliances, built-in convection/microwave, pot filler and hood. The kitchen flows into the living room with custom built-ins. Shiplap and board-and-batten accents throughout add beautiful architectural detail. The primary suite features a private full bath with walk-in shower, plus two additional bedrooms & an updated main bath. Extensive updates include Central air, electrical, insulation, sheetrock, kitchen, baths, hardwood floors, lighting & water system. Additional features include a whole-house generator, solar panels, underground irrigation, professional landscaping, new driveway, 2-car attached garage & full unfinished basement offering additional 1,566 sq. ft. of space. A truly special home combining comfort, character & thoughtful updates w/room to grow.
Additional Information
- Taxes
- $7,689
- Lot Size
- 20,037
- Heating
- Baseboard, Natural Gas
- Cooling System Type
- Central Air, Ductless Mini-Split
- Water Source
- Public
- Appliances
- Range, Convection Oven, Microwave, Range Hood, Refrigerator, Dishwasher, Disposal, Washer, Dryer
- Fireplaces
- 1
- Basement
- Full, Unfinished, Sump Pump, Interior Entry
- Exterior Features
- Deck, Lighting, Sprinkler System
- Garage Spaces
- 2
- Elementary School
- Urbin T. Kelley
- High School
- Southington
Mortgage Calculator
Listing courtesy of Terry Varrone from eXp Realty. (203) 231-6305 (866) 828-3951
The data relating to real estate for sale on this website appears in part through the SMARTMLS Internet Data Exchange program, a voluntary cooperative exchange of property listing data between licensed real estate brokerage firms, and is provided by SMARTMLS through a licensing agreement. Listing information is from various brokers who participate in the SMARTMLS IDX program and not all listings may be visible on the site. The property information being provided on or through the website is for the personal, non-commercial use of consumers and such information may not be used for any purpose other than to identify prospective properties consumers may be interested in purchasing. Some properties which appear for sale on the website may no longer be available because they are for instance, under contract, sold or are no longer being offered for sale. Property information displayed is deemed reliable but is not guaranteed. Copyright 2026 SmartMLS, Inc.