86 Colin Dr, Torrington, CT 06790
- $399,900
- 3
- BD
- 2
- BA
- 1,861
- SqFt




- List Price
- $399,900
- Status
- ACTIVE
- MLS#
- 24204718
- Year Built
- 1994
- Style
- Colonial
- Bedrooms
- 3
- Bathrooms
- 2
- Acres
- 1.18
- Living Area
- 1,861
- Neighborhood
- N/A
Property Description
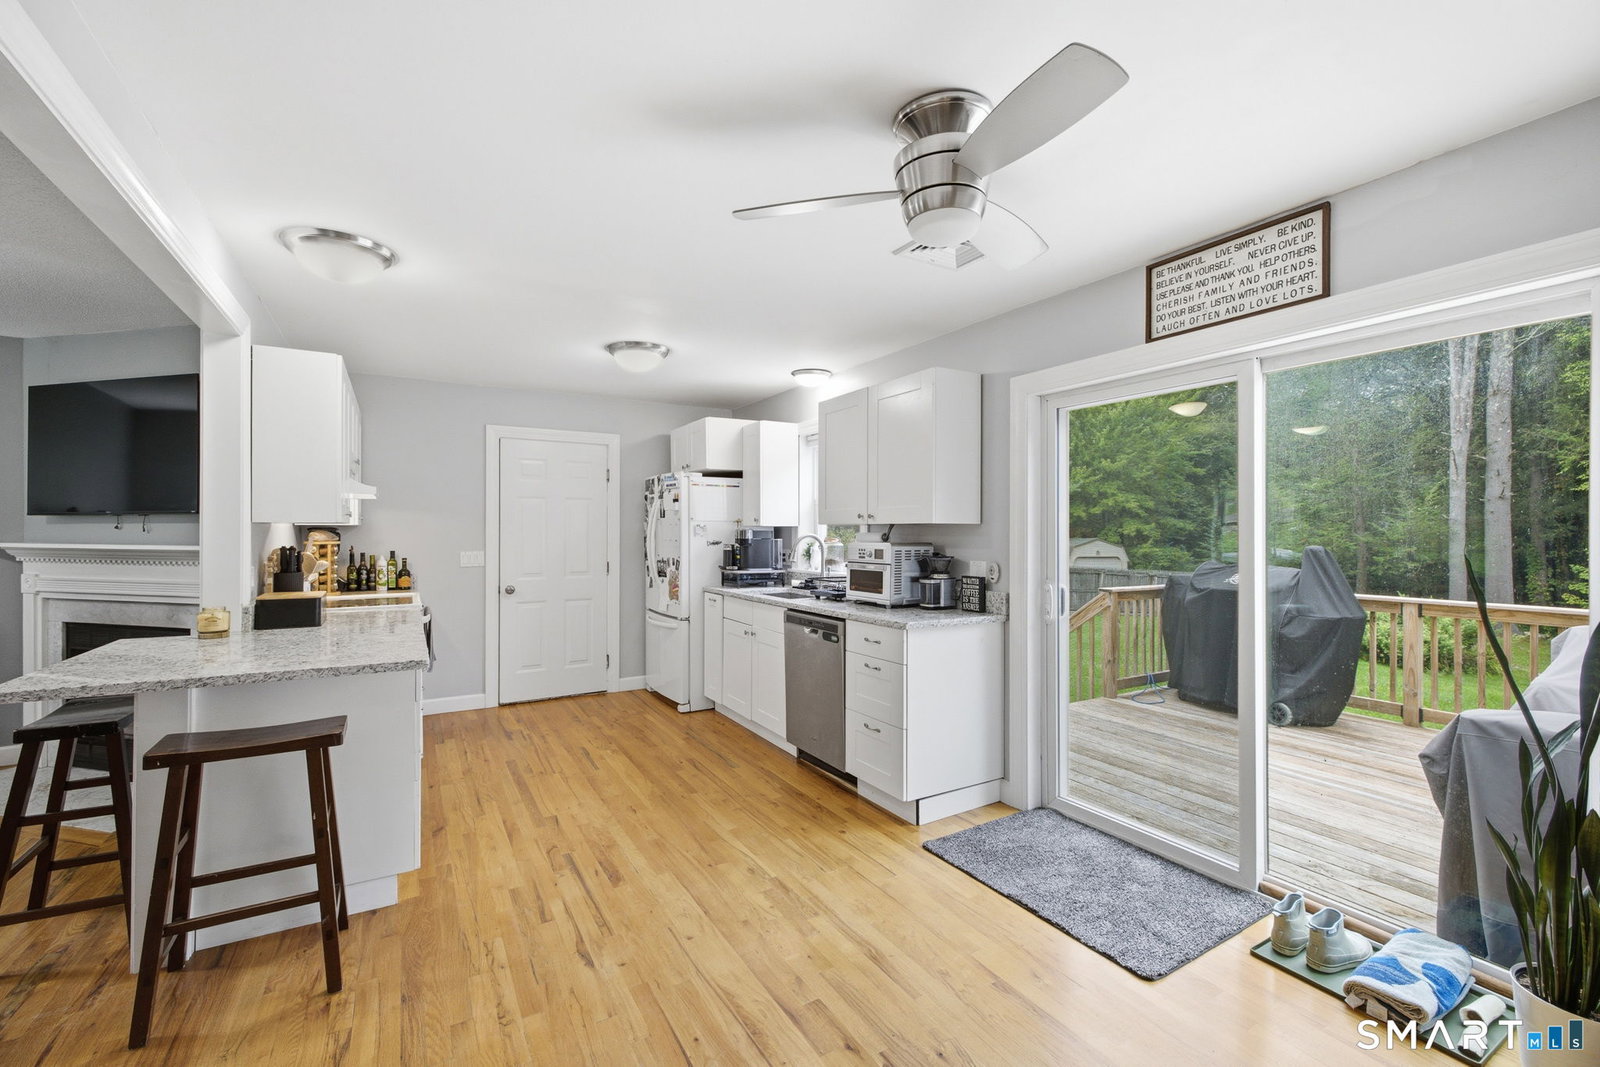
CLASSIC NEW ENGLAND COLONIAL | 3 BEDROOMS | 2 BATHROOMS | 1.18 ACRES Privately nestled on a quiet dead-end road, this meticulously maintained Colonial offers the perfect blend of classic New England charm, privacy & everyday comfort. Set on a lush 1.18-ac lot, the property features an expansive lawn perfect for entertaining or gardening, while the lightly wooded rear yard borders state land & a nature preserve, creating a truly serene & private setting. Lovingly cared for, this inviting home showcases hardwd flrs throughout both levels, abundant natural light & a warm wood-burning fireplace creating an inviting focal point. Main level offers an open-concept layout designed for comfortable everyday living & effortless entertaining. Just off the kitchen, sliders lead to a spacious rear deck-ideal to wind down while taking in the peaceful backyard surroundings or host Summer gatherings. LL adds valuable flexible living space w/2 finished rms w/laminate floors perfect for a home office, recreation room, hobby space, gym or additional workspace. These rooms provide endless possibilities to suit your lifestyle. Major improvements completed in '22 include a new roof & Bosch tankless hot water heater. In '23 Solar offering added peace of mind for years to come. The home's classic character, versatile living spaces, beautiful acreage & exceptional privacy bordering protected land, allows you to simply settle in & start the next chapter surrounded by the best of New England living!
Additional Information
- Taxes
- $7,453
- Lot Size
- 51,400
- Interior Features
- Cable Available
- Heating
- Baseboard, Hot Water
- Cooling System Type
- Ceiling Fan(s)
- Water Source
- Public
- Appliances
- Range, Microwave, Range Hood, Refrigerator, Dishwasher
- Fireplaces
- 1
- Basement
- Full, Partial
- Exterior Features
- Deck, Lighting
- Garage Spaces
- 2
- Parking Spaces
- 4
- Elementary School
- Per Board of Ed
- Middle School
- Torrington
- High School
- Torrington
Mortgage Calculator
Listing courtesy of Alicia Zawila from KW Legacy Partners. (860) 324-6924 (860) 313-0700
The data relating to real estate for sale on this website appears in part through the SMARTMLS Internet Data Exchange program, a voluntary cooperative exchange of property listing data between licensed real estate brokerage firms, and is provided by SMARTMLS through a licensing agreement. Listing information is from various brokers who participate in the SMARTMLS IDX program and not all listings may be visible on the site. The property information being provided on or through the website is for the personal, non-commercial use of consumers and such information may not be used for any purpose other than to identify prospective properties consumers may be interested in purchasing. Some properties which appear for sale on the website may no longer be available because they are for instance, under contract, sold or are no longer being offered for sale. Property information displayed is deemed reliable but is not guaranteed. Copyright 2026 SmartMLS, Inc.