361 Miles Rd, Orange, CT 06477
- $700,000
- 3
- BD
- 3
- BA
- 3,174
- SqFt




- List Price
- $700,000
- Status
- COMING SOON
- MLS#
- 24204878
- Year Built
- 1959
- Style
- Split Level
- Bedrooms
- 3
- Bathrooms
- 3
- Acres
- 1
- Living Area
- 3,174
- Neighborhood
- N/A
Property Description
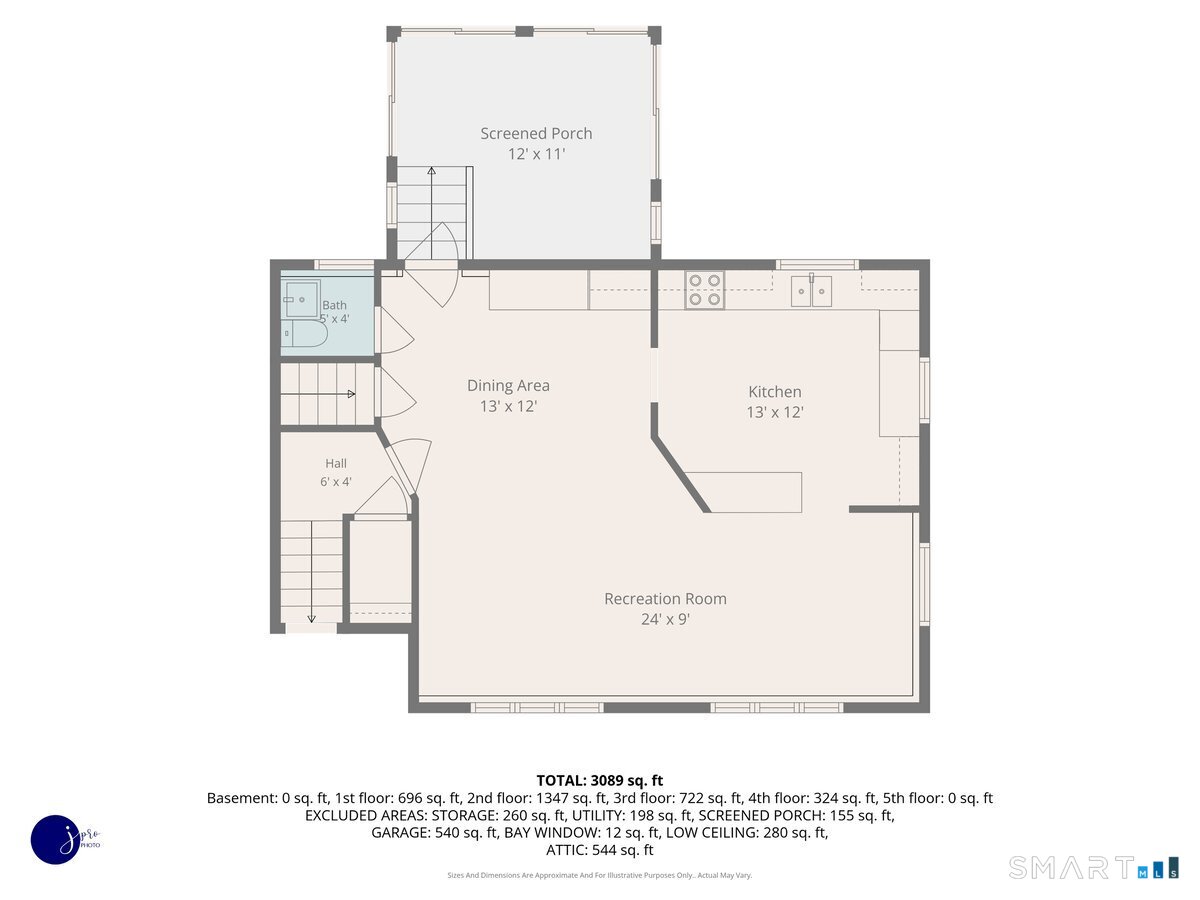
Welcome to this spacious 3 bedroom, 2 1/2 bath home set on a level 1-acre lot in the heart of Orange. The light-filled main level features a front-to-back living room with wood-burning fireplace, while the spacious kitchen offers a cathedral ceiling with skylights, dining area, center island, built-in cabinetry, walk-in pantry, granite countertops, tiled backsplash, and a gas fireplace with stone surround. Sliders open to a large composite deck overlooking the fenced backyard. Three bedrooms are located on the upper levels, including a spacious primary bedroom with ample walk-in closet space. A beautifully remodeled full bath features a combination tub/shower. The split-level design offers versatile living space, including a finished walk-out lower level with a kitchen, half bath, and recreation room; ideal for extended family, guests, a home office, or potential in-law living; providing over 3,000 SF of finished space over 4 levels. The lower level also provides access to an enclosed sunporch and unfinished basement with additional storage. Additional amenities include central A/C, city water, a 2-car garage, and walk-up attic space offering potential for future expansion. Conveniently located near shopping, Yale, Downtown New Haven, Milford, and Fairfield County, with easy access to I-95 and Route 15. A wonderful opportunity to enjoy space, flexibility, and convenience in a desirable Orange location.
Additional Information
- Taxes
- $12,368
- Lot Size
- 43,560
- Interior Features
- Cable Available, Open Floor Plan
- Heating
- Hot Air
- Cooling System Type
- Central Air
- Sewer
- Septic Tank
- Water Source
- Public
- Appliances
- Gas Cooktop, Wall Oven, Microwave, Refrigerator, Dishwasher, Washer, Dryer
- Fireplaces
- 1
- Basement
- Partial, Unfinished
- Exterior Features
- Enclosed Porch, Shed, Porch, Deck
- Garage Spaces
- 2
- Elementary School
- Peck Place
- Middle School
- Amity
- High School
- Amity Regional
Mortgage Calculator
Listing courtesy of Rose Ciardiello from William Raveis Real Estate. (203) 314-6269 (203) 453-0391
The data relating to real estate for sale on this website appears in part through the SMARTMLS Internet Data Exchange program, a voluntary cooperative exchange of property listing data between licensed real estate brokerage firms, and is provided by SMARTMLS through a licensing agreement. Listing information is from various brokers who participate in the SMARTMLS IDX program and not all listings may be visible on the site. The property information being provided on or through the website is for the personal, non-commercial use of consumers and such information may not be used for any purpose other than to identify prospective properties consumers may be interested in purchasing. Some properties which appear for sale on the website may no longer be available because they are for instance, under contract, sold or are no longer being offered for sale. Property information displayed is deemed reliable but is not guaranteed. Copyright 2026 SmartMLS, Inc.